
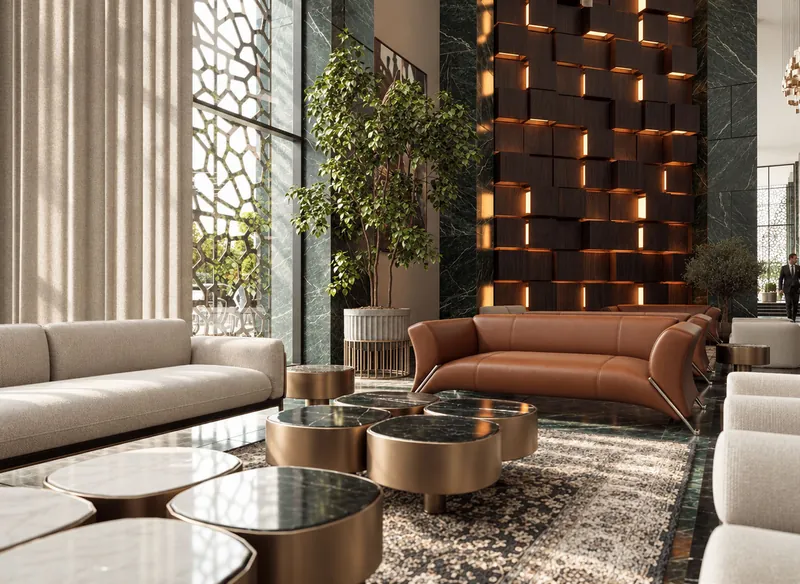
The way we work
From brief
to installation.
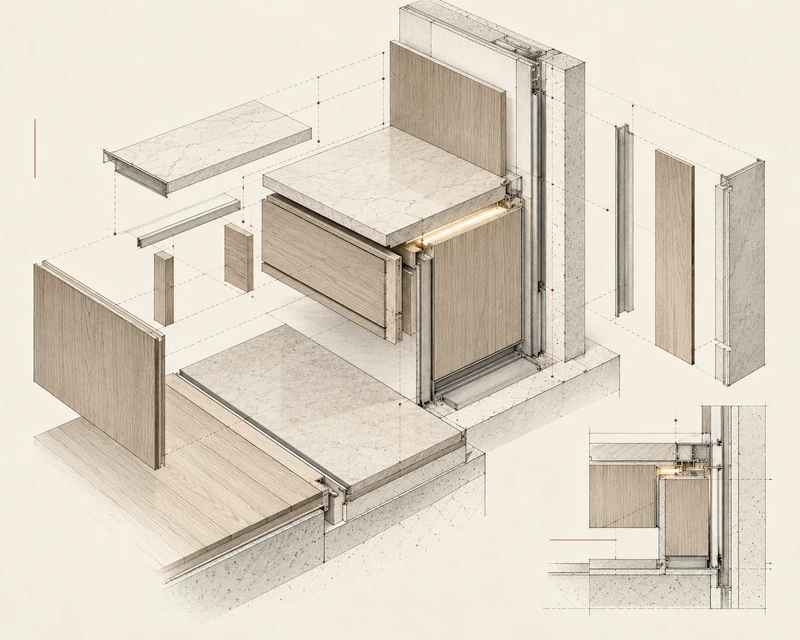
One considered process
The idea lives
in the detail.
Atmosphere is the visible part of the work; documentation is the invisible part. Every design is carried into coordinated, dimensioned, and detailed drawings, so that a contractor can price, fabricate, and install exactly what was intended. The precision of the concept is matched by the precision of the package that builds it.
01
Listening
Every project begins with a conversation. The client, the space, and the constraints are understood before anything is drawn.
02
Direction
A design direction — plan logic, atmosphere, material — set out in image-led documents that are easy to read and to decide on.
03
Development
The agreed direction is developed through layouts, materials, lighting, joinery, and furniture. Detail is where an interior is won or lost.
04
Documentation
Drawings, schedules, finish books, and FF&E packages prepared to a standard that lets a contractor build with confidence and few questions.
05
Delivery
The studio stays engaged through construction: site coordination, shop-drawing and sample review, design-intent protection, and handover.
The stages included in each commission are agreed to suit its scope.
The approach in practice
Drawn. Detailed. Delivered.
Workplace
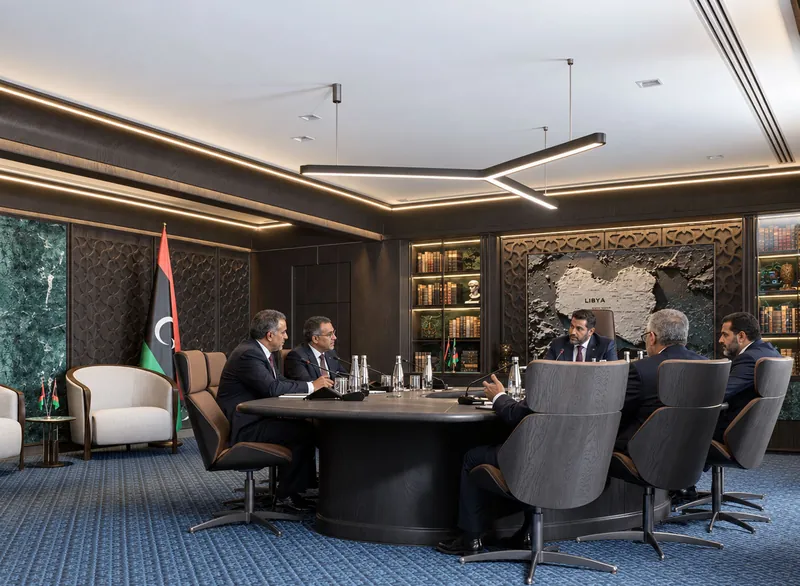
The Office
Working together