
APEX | INNOPEX
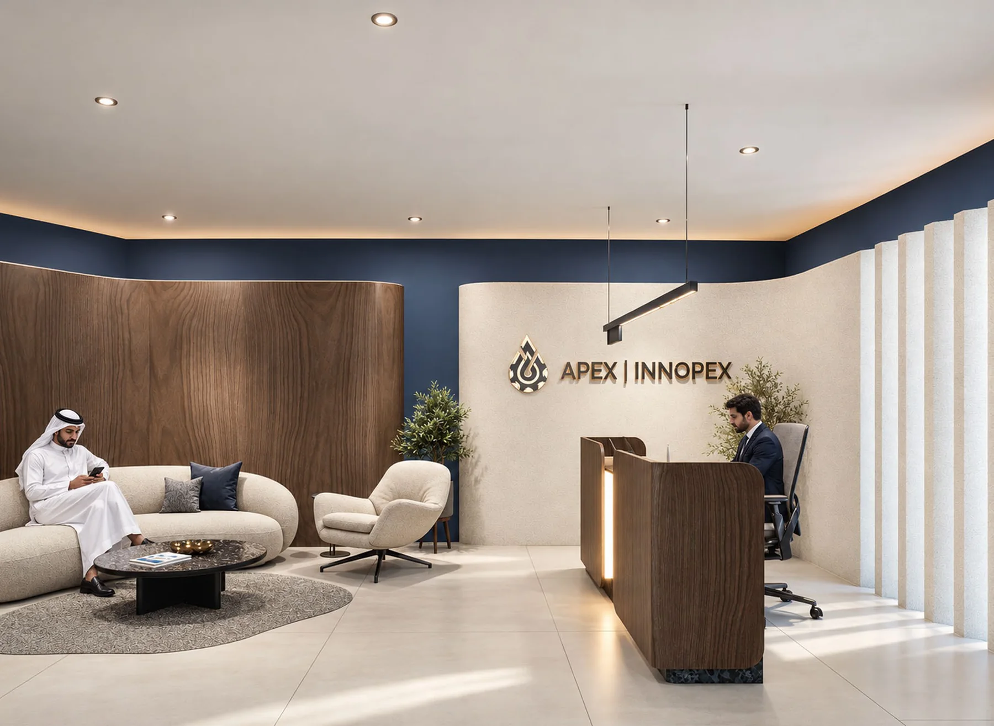
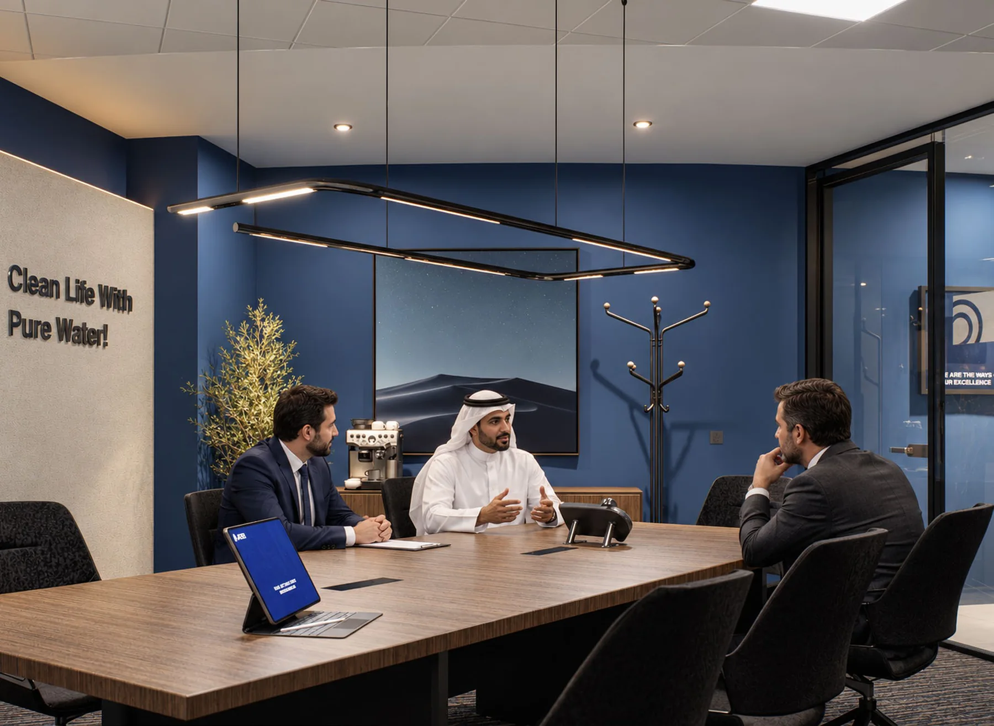
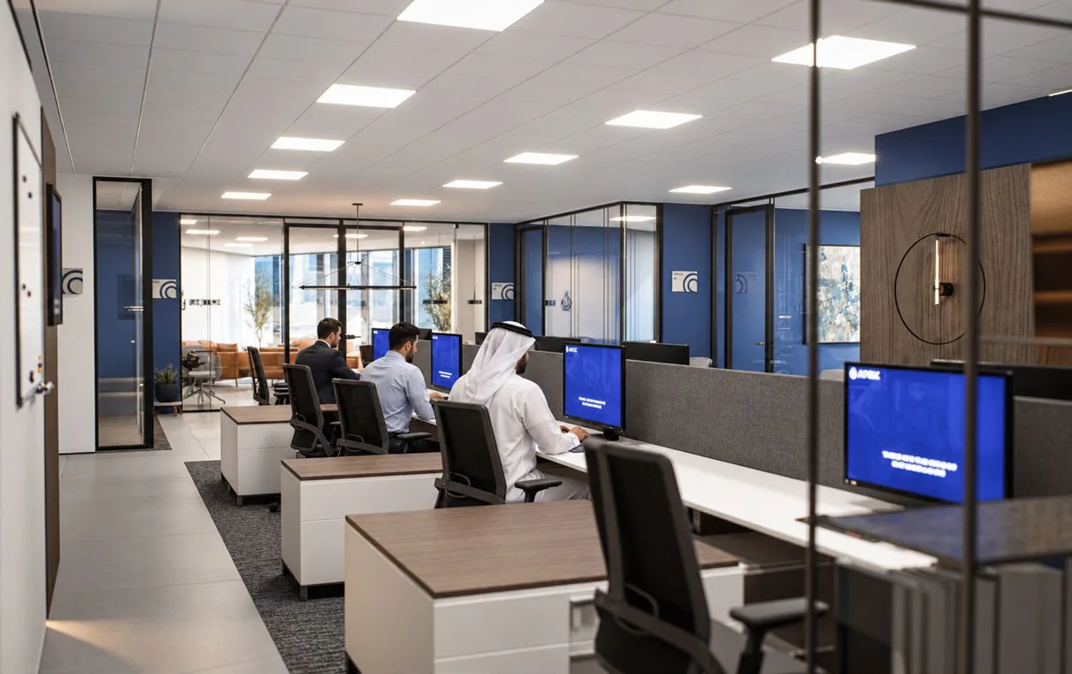
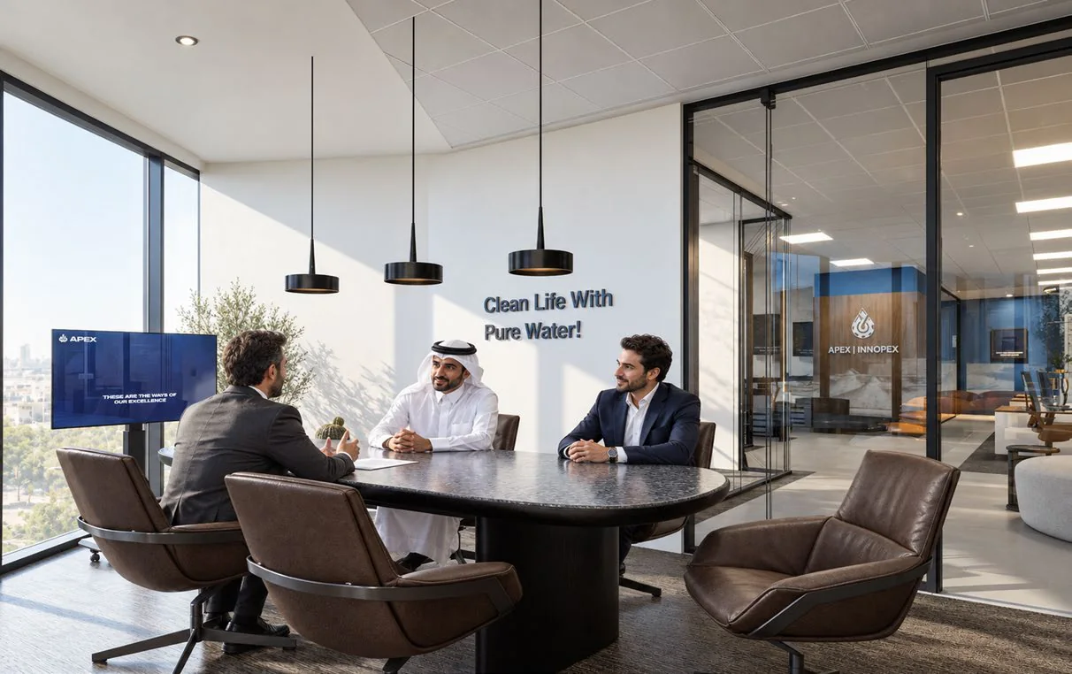
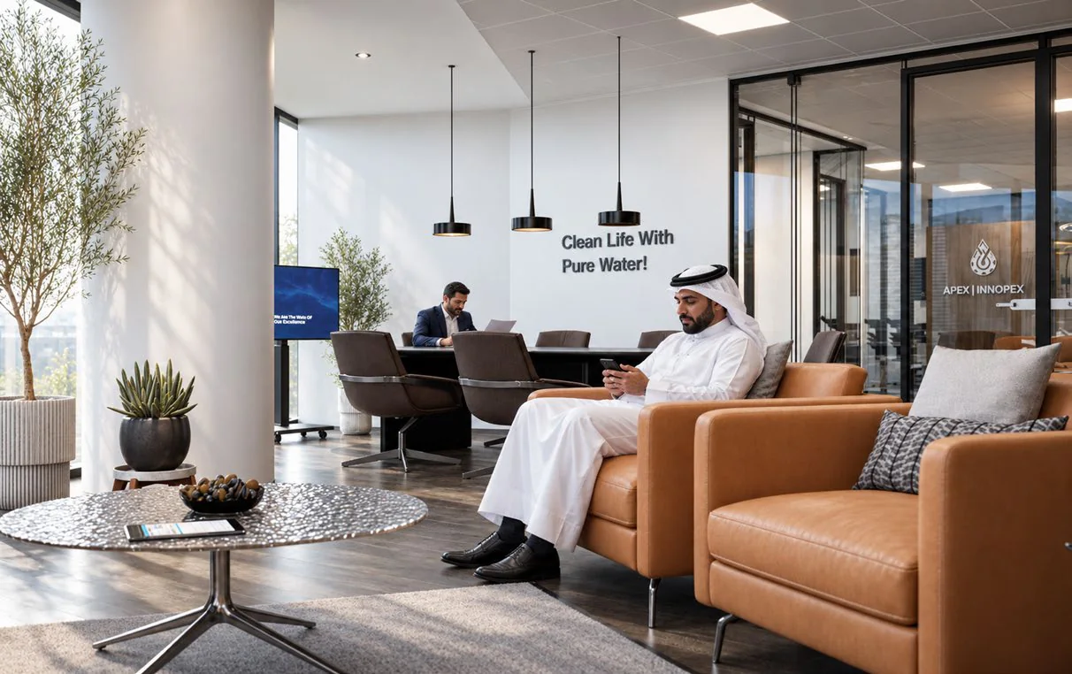
A workplace on a floor of Palm Tower in Doha for two sister companies — one in water treatment, one in energy services — presented as one: reception and lounge, a boardroom, open workstations, glazed private offices, and an executive suite with its own meeting space.
The plan gives the two names a single front — a curved timber wall carrying both — and divides the floor behind it by degree of privacy rather than by company: glazed offices on the perimeter, open desks at the centre, the boardroom and the executive suite where the view is. The brand’s blue and one timber carry the identity; everything else is kept plain, so that the office reads as ordered before it reads as branded.
DIUM / APEX | INNOPEXDIVIDED BY PRIVACY, NOT BY COMPANY.
The Front
Two companies arrive at one desk. The curved timber wall behind reception carries both names, and the lounge in front of it is furnished for a conversation rather than a wait, so that the first impression of two technical businesses is a calm one.
The Floor
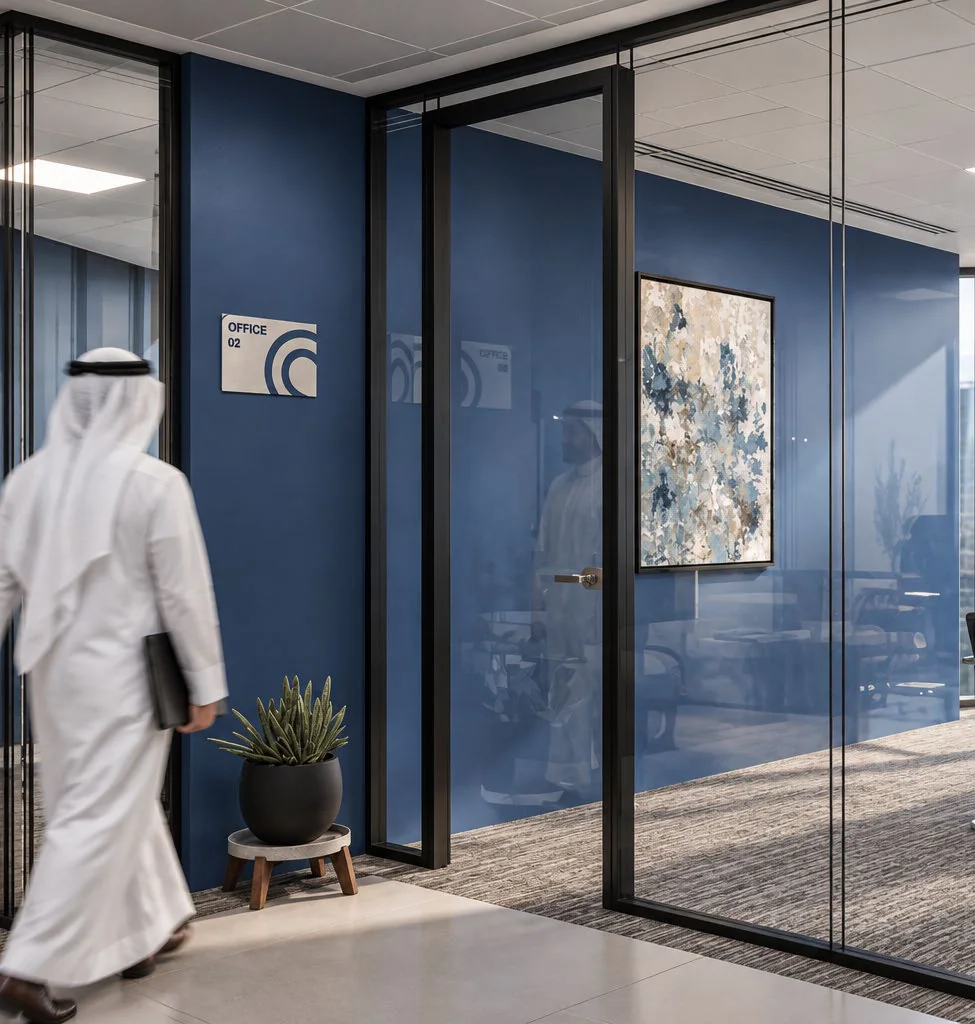
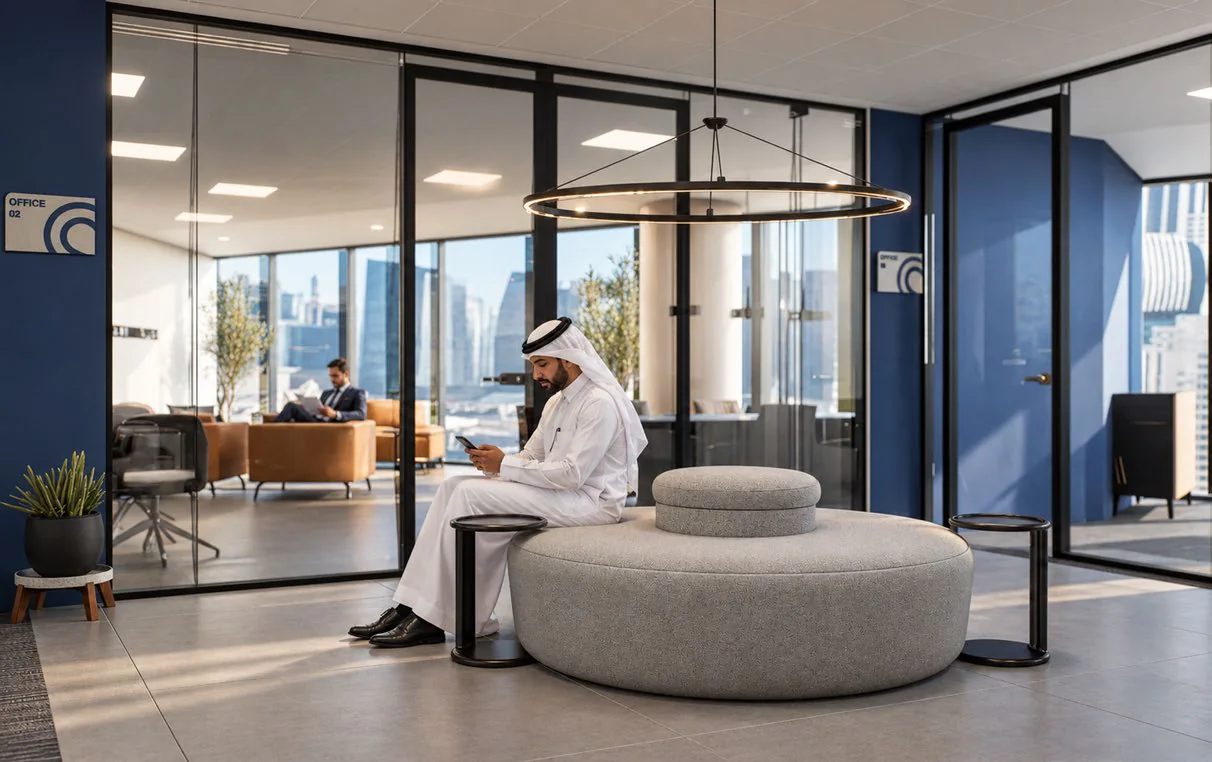
Behind the front, privacy rather than company decides where people sit. Glazed offices line the perimeter and the open desks take the centre; glass keeps the plan legible from end to end, and the brand’s blue, kept to a few full walls, tells a visitor where they are without a sign.
The Executive Suite
The executive suite takes the view. A lounge, a meeting table, and the principal’s desk share one space with the city behind them, finished in leather and dark timber, so that the tone changes without the language changing.
Working together