
Benghazi Medical Centre
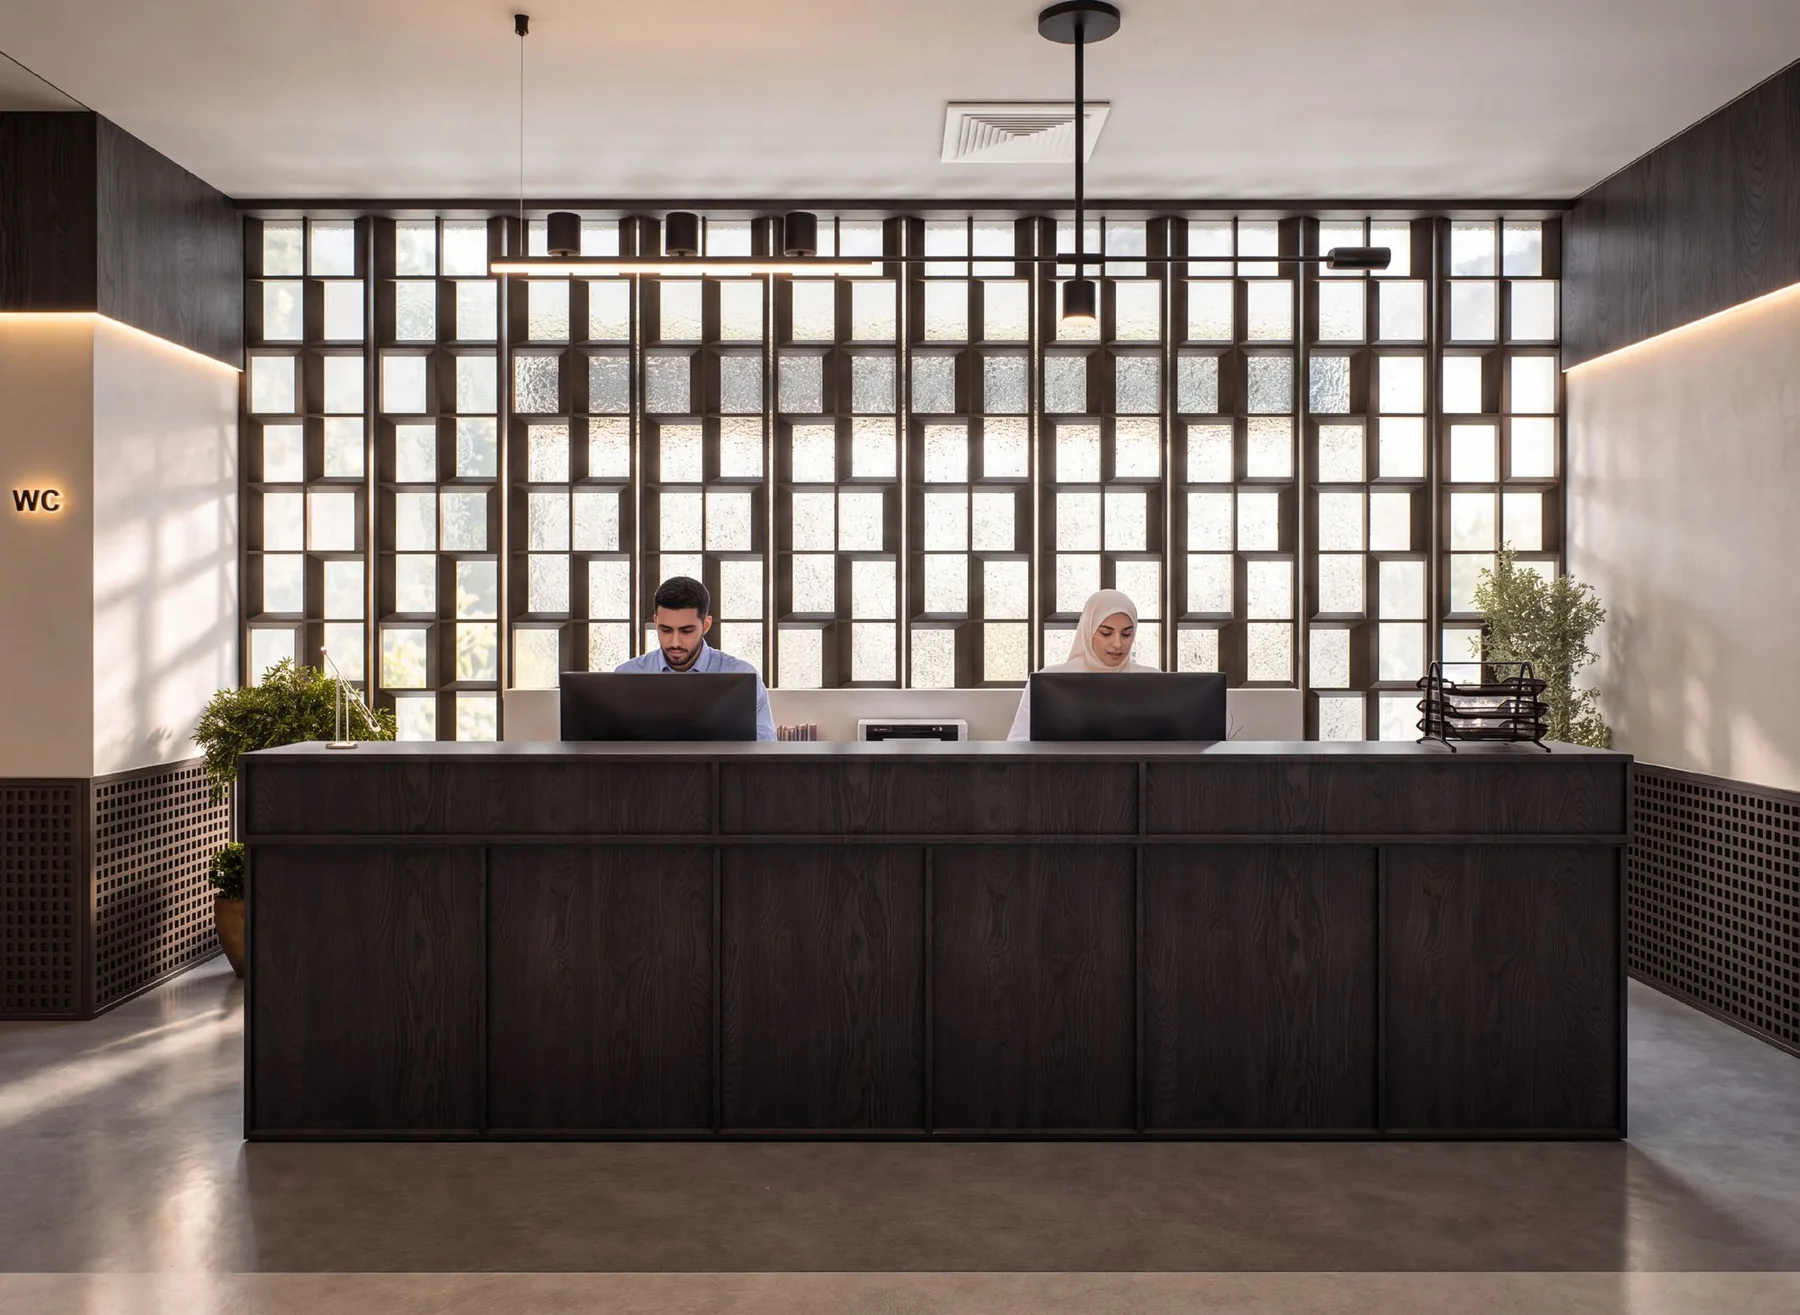
The complete interiors of a private medical centre in Benghazi, planned over two floors and a roof terrace: outpatient clinics, laboratory and pharmacy, a radiology suite, an operating theatre and intensive care, inpatient rooms, and the meeting and executive spaces that run them. DIUM designed the interior architecture throughout and carried it to construction documentation — plans, ceilings, lighting, elevations, and details — so that a building of this technical complexity could be built from one coordinated set.
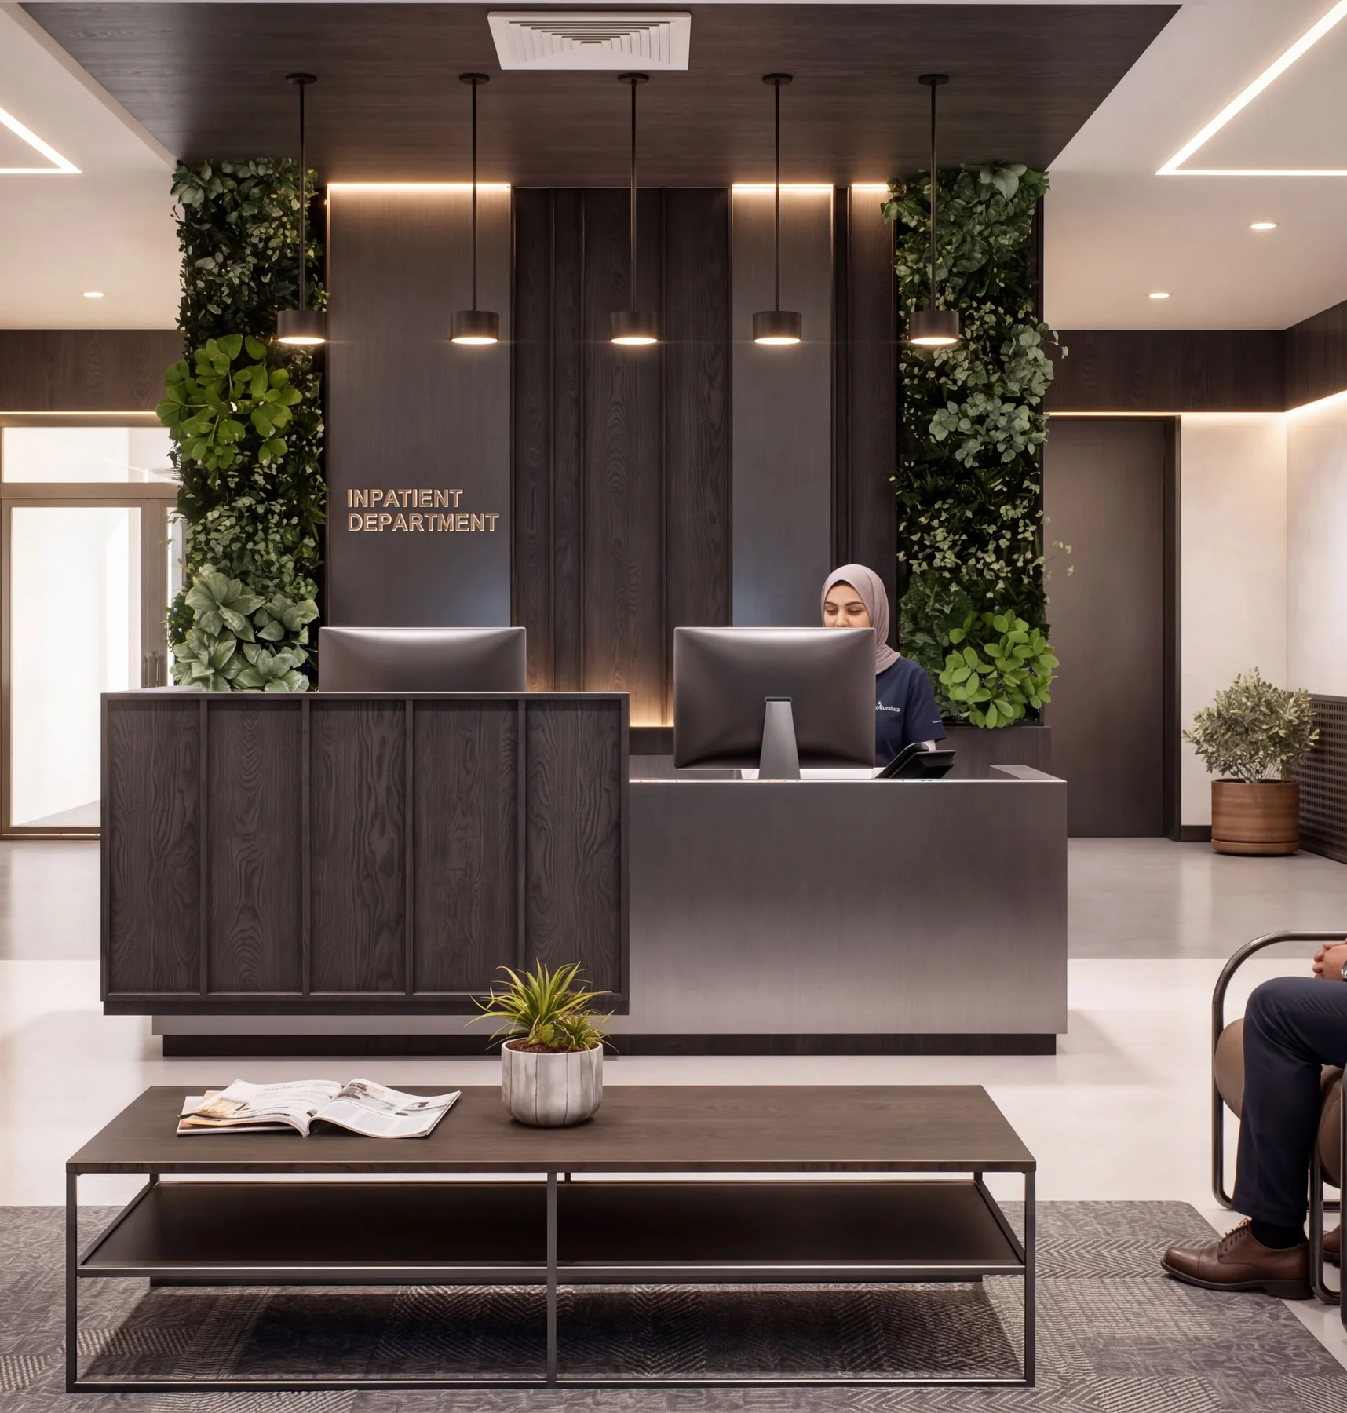
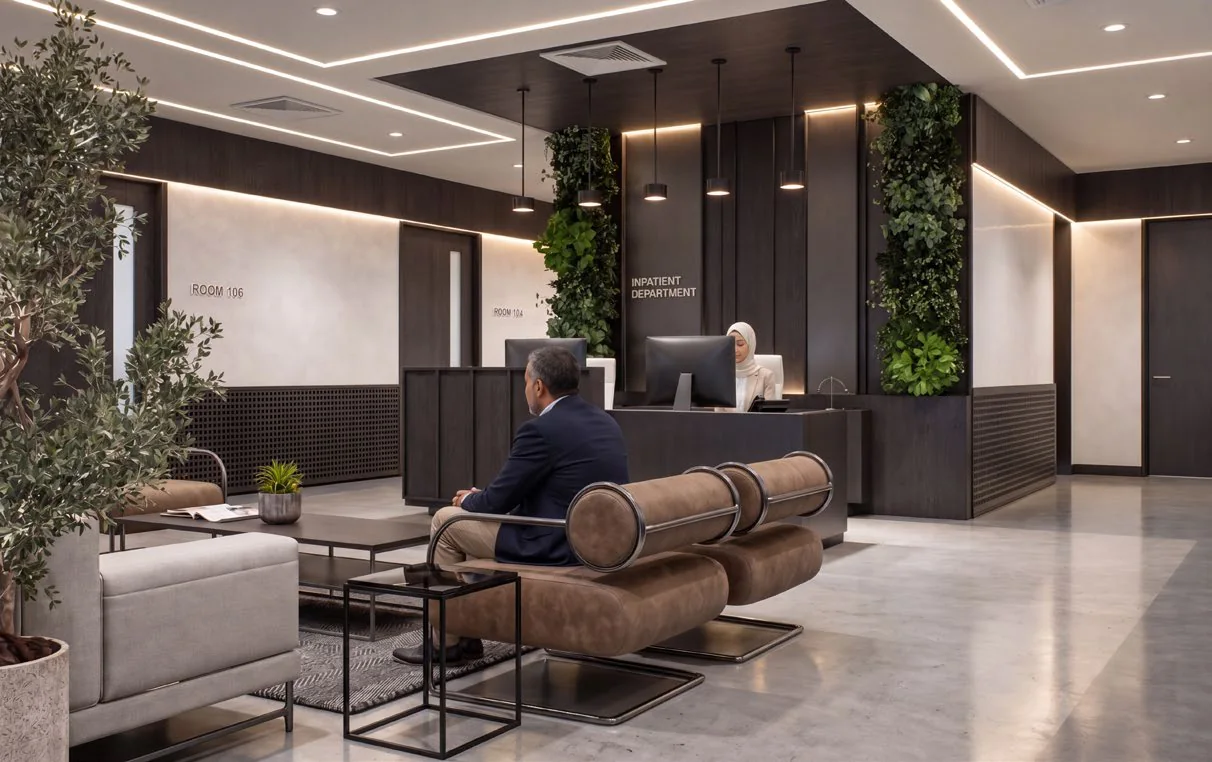
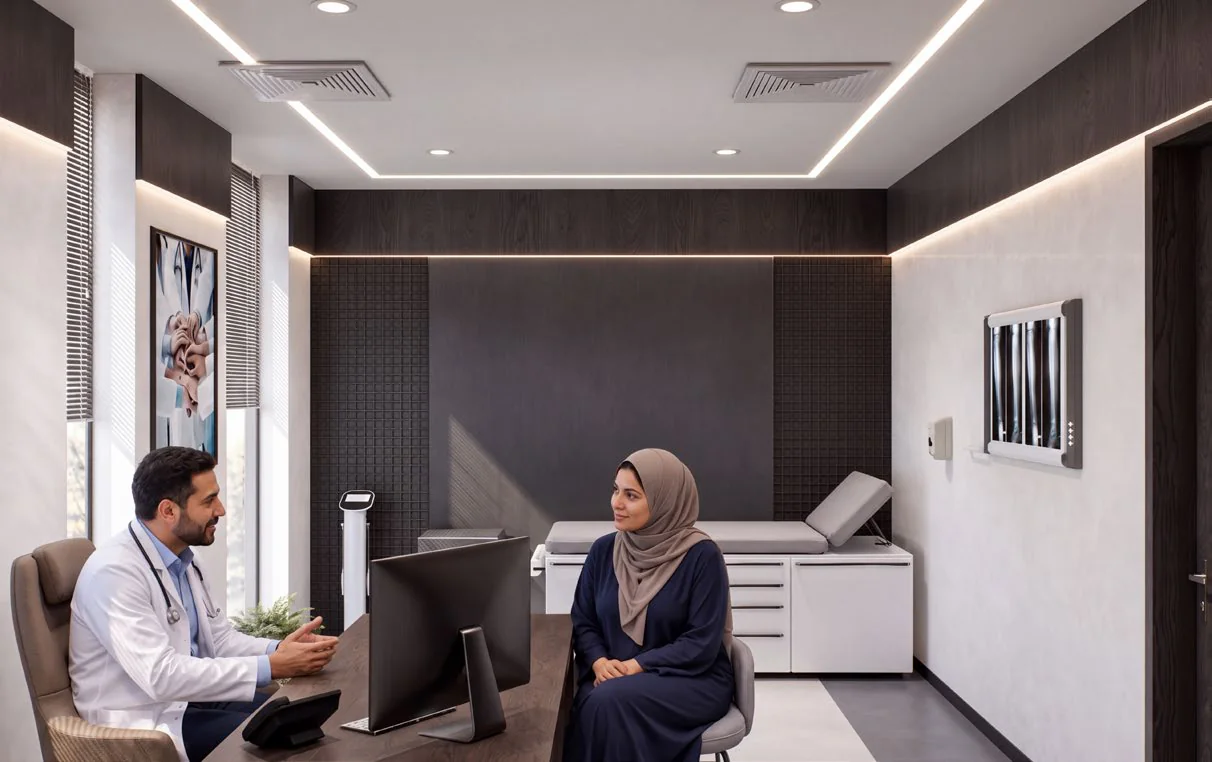
A medical centre is two buildings in one: the clinical floors, which must meet the standard, and the public spaces, which must meet the patient. The design gives both the same language — a dark base, a pale upper wall, one continuous line of light in the ceiling — and changes only the pitch: in the lobby the base becomes timber and the planting becomes trees; in the clinics it becomes a hard surface specified for cleaning; in the patient rooms it becomes furniture that could be at home. The centre reads as one institution from the door to the bed.
DIUM / Benghazi Medical CentreONE INSTITUTION FROM THE DOOR TO THE BED.
Arrival
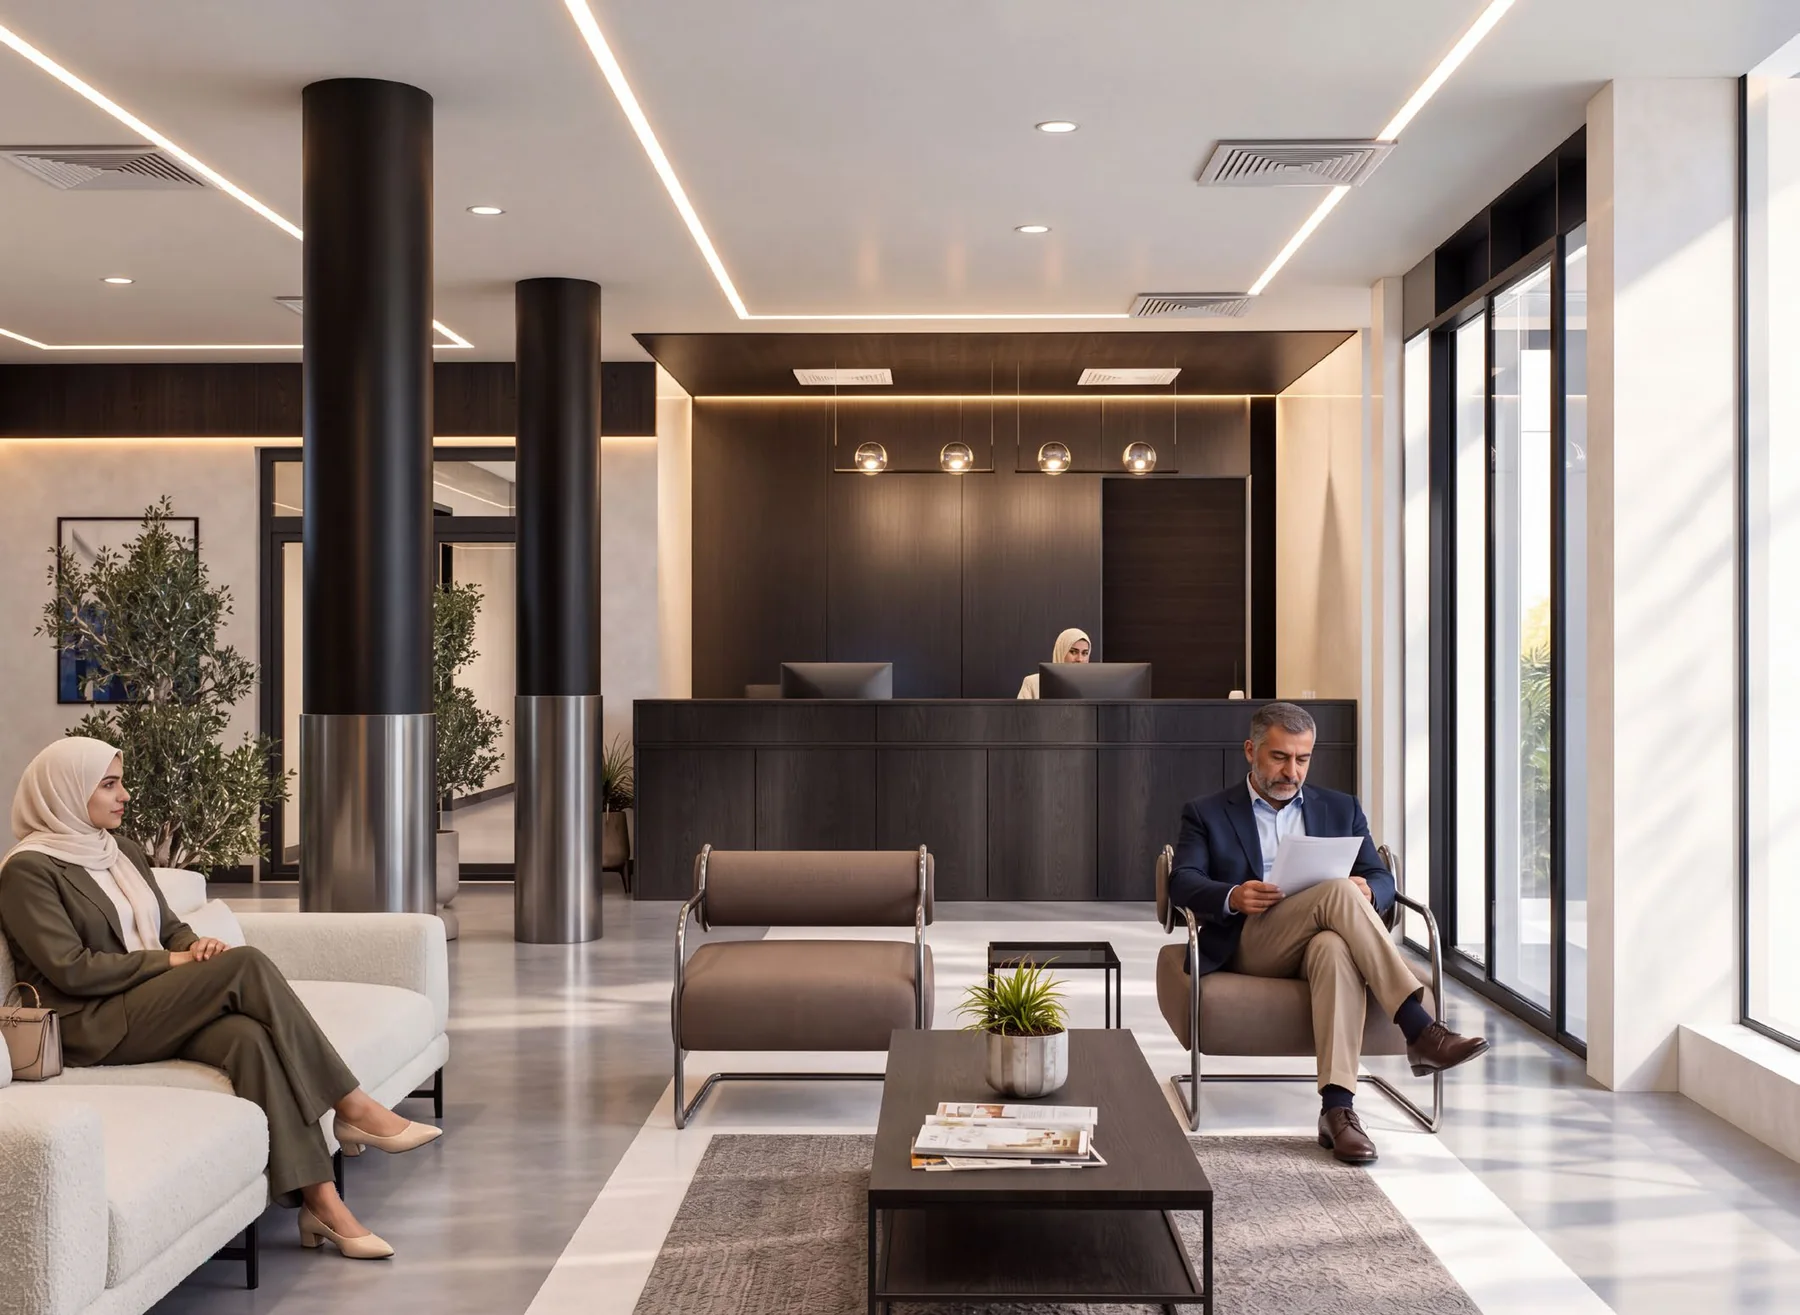
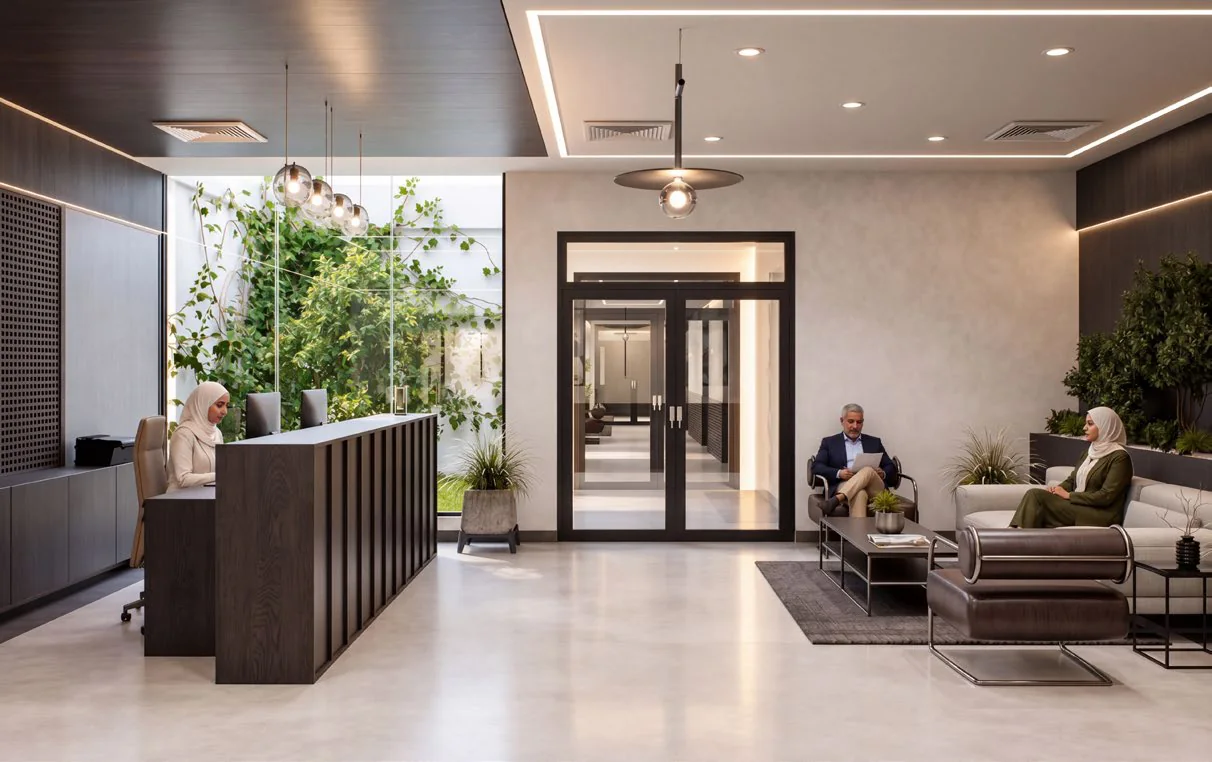
The lobby is the space most visitors will remember, and it is planned as a room rather than a hall. Reception stands against a screen of cut panels that carries the light, trees in planters hold the floor, and the seating is arranged in lounges rather than in rows, so that waiting is done in company rather than in a queue.
The Clinical Floors
Behind the lobby the standard takes over. Clinics, laboratory, imaging, theatre, and intensive care are planned to clinical protocol — patient and staff routes kept apart, sterile supply behind the theatre, transfer areas at the thresholds — and finished in surfaces specified for cleaning and wear. The dark dado that runs through the corridors is the same line that runs through the lobby; nothing is downgraded once the visitor passes the door.
The Patient Rooms
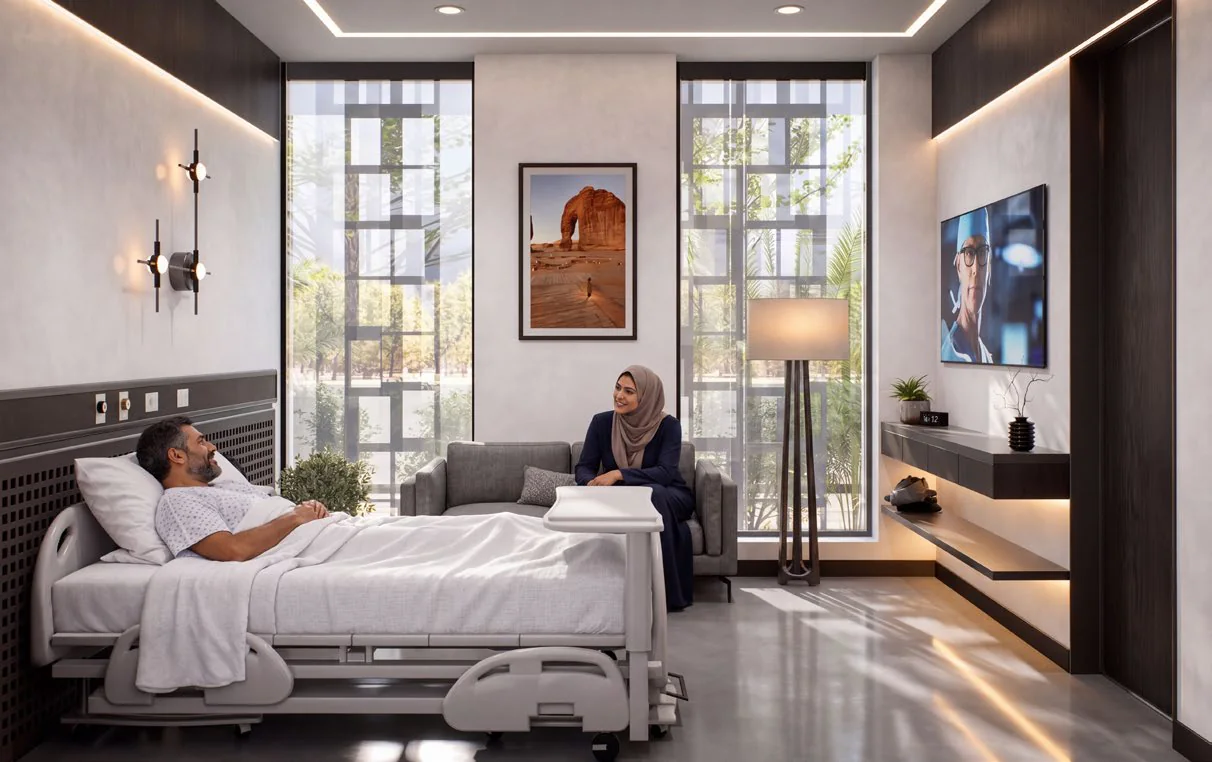
The inpatient rooms are furnished as rooms, not as wards. Each has a full-height window, a sofa for the family, and a bathroom finished to the standard of a hotel, with the clinical services kept to the bed head, where they are reached but not seen. A recovery is measured partly in how the space treats the people who sit with the patient.
Working together