
Dar Al-Aliya
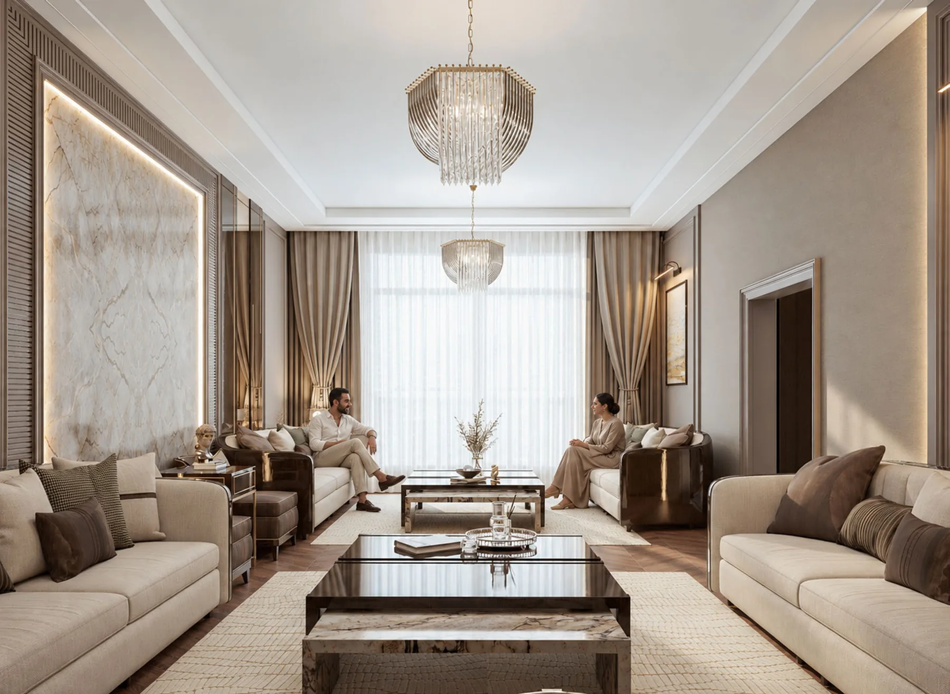
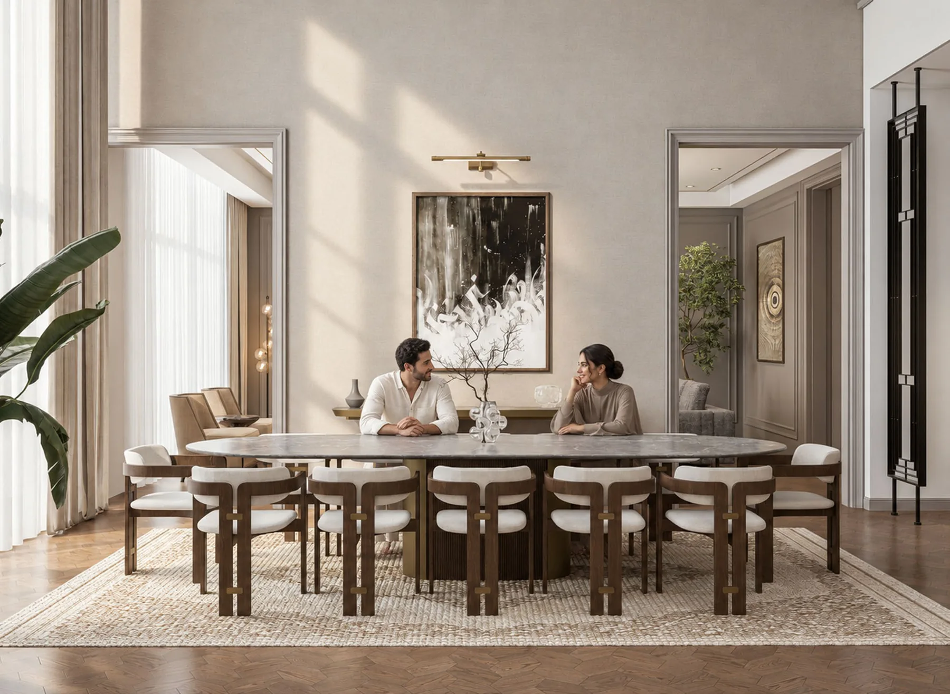
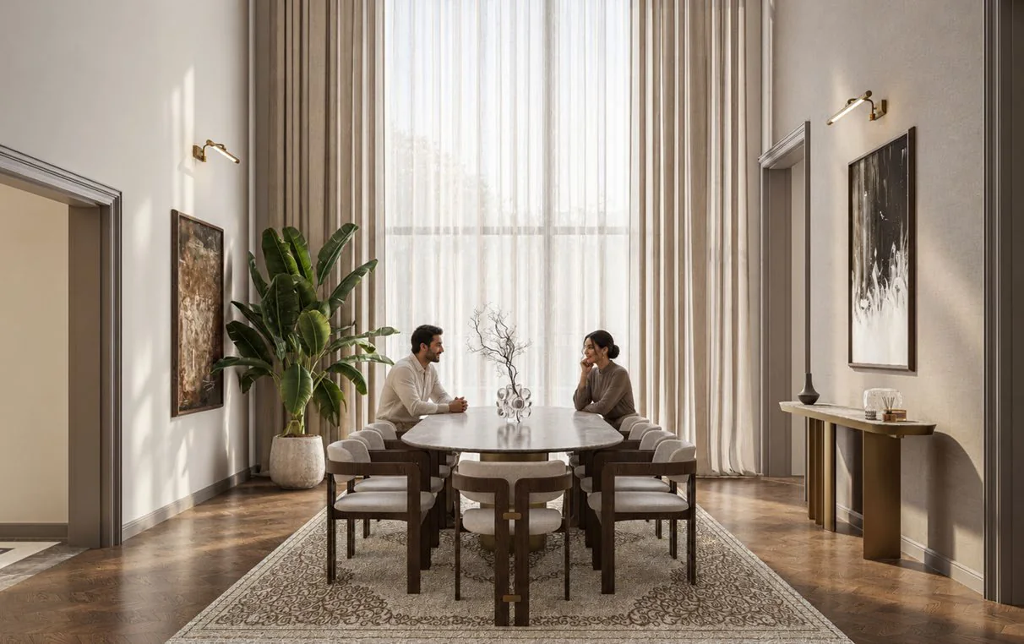
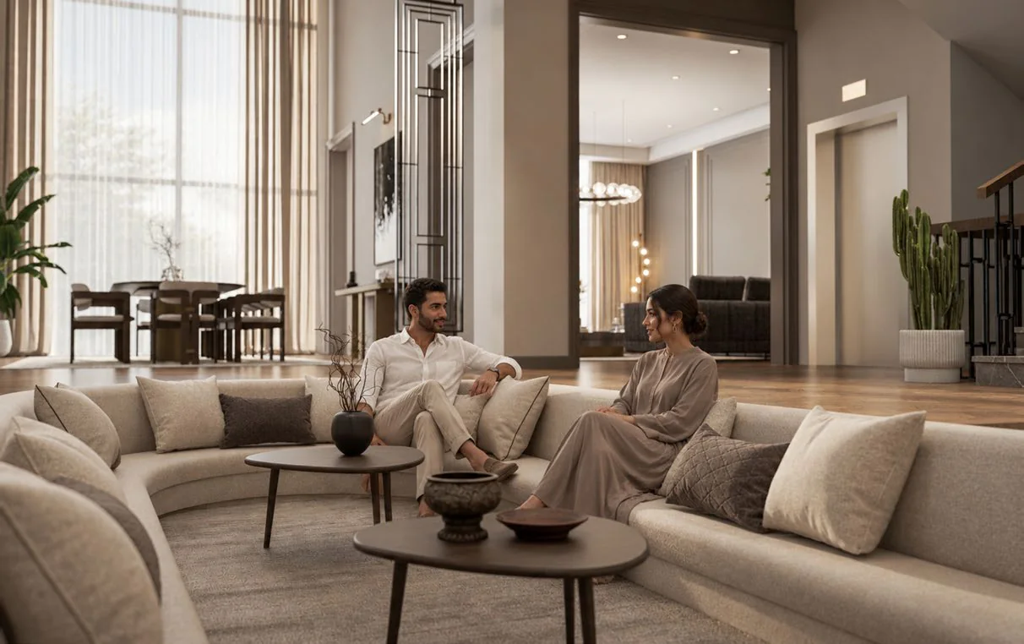
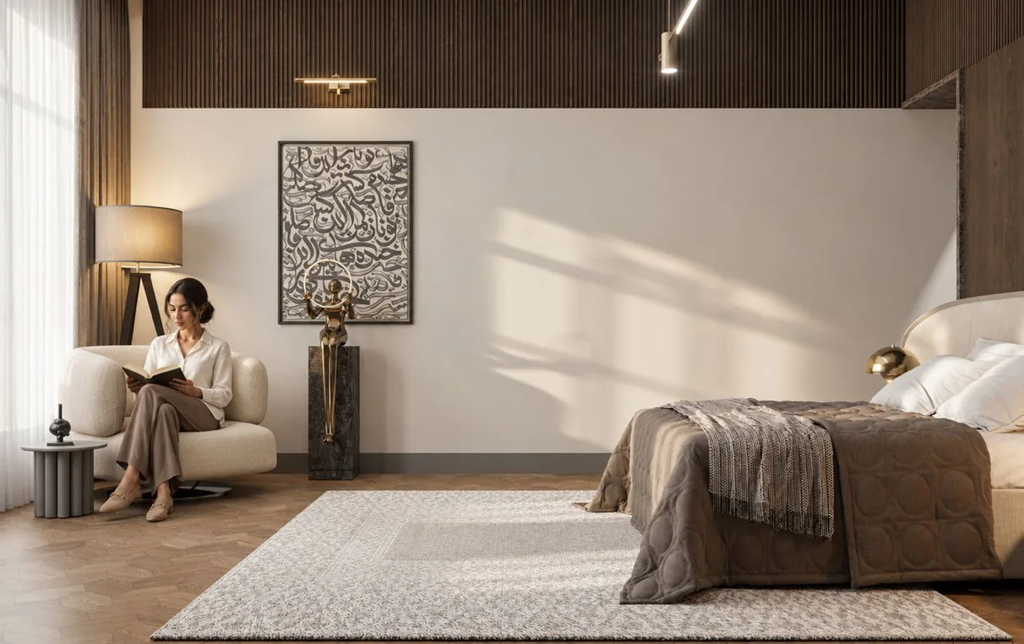
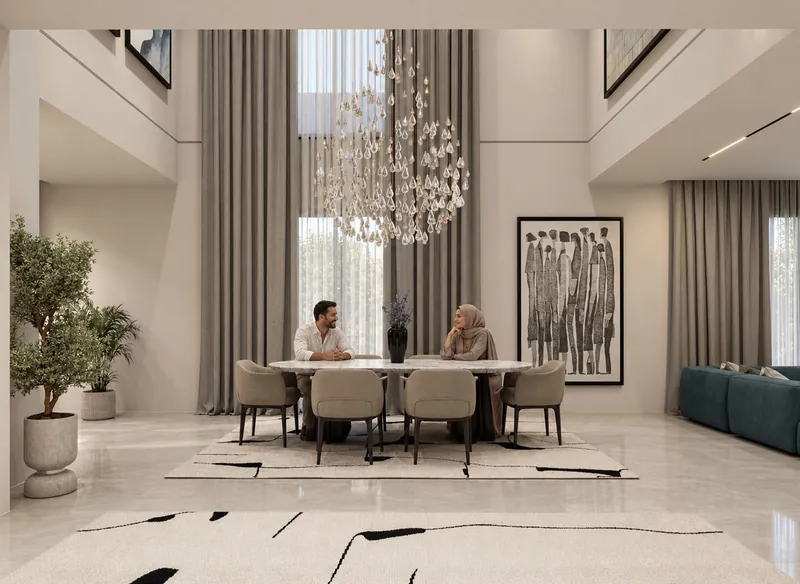
The complete interior of a large family residence in Tobruq — entrance hall, formal and family living spaces, a dining space beneath a double-height void, guest suites, and the private floors above — designed in the classical manner.
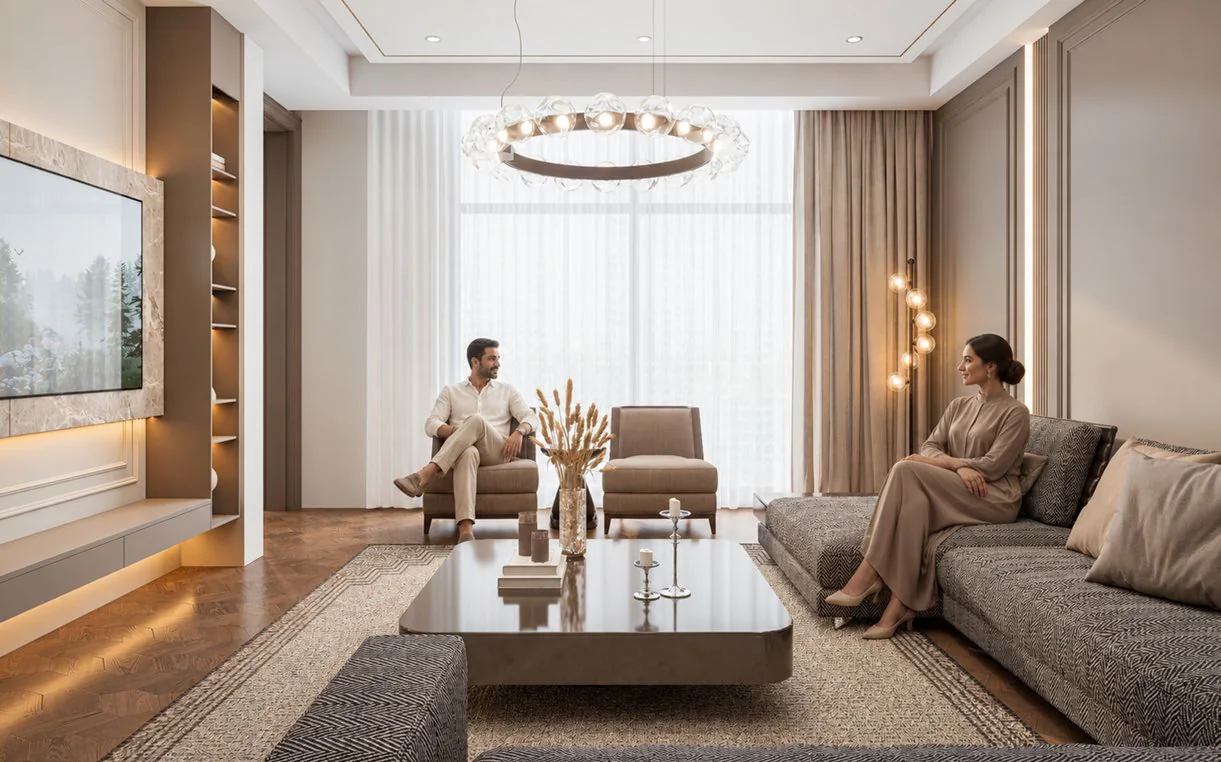
The classical language is carried by proportion and panelling rather than by ornament: tall fluted walls, book-matched stone set as a single picture at the end of each principal space, and one point of brilliance in the light of each otherwise matte, quiet space. The formal spaces are composed symmetrically for the gatherings they will host; the family spaces relax the symmetry and lower the light. One house, two tempos.
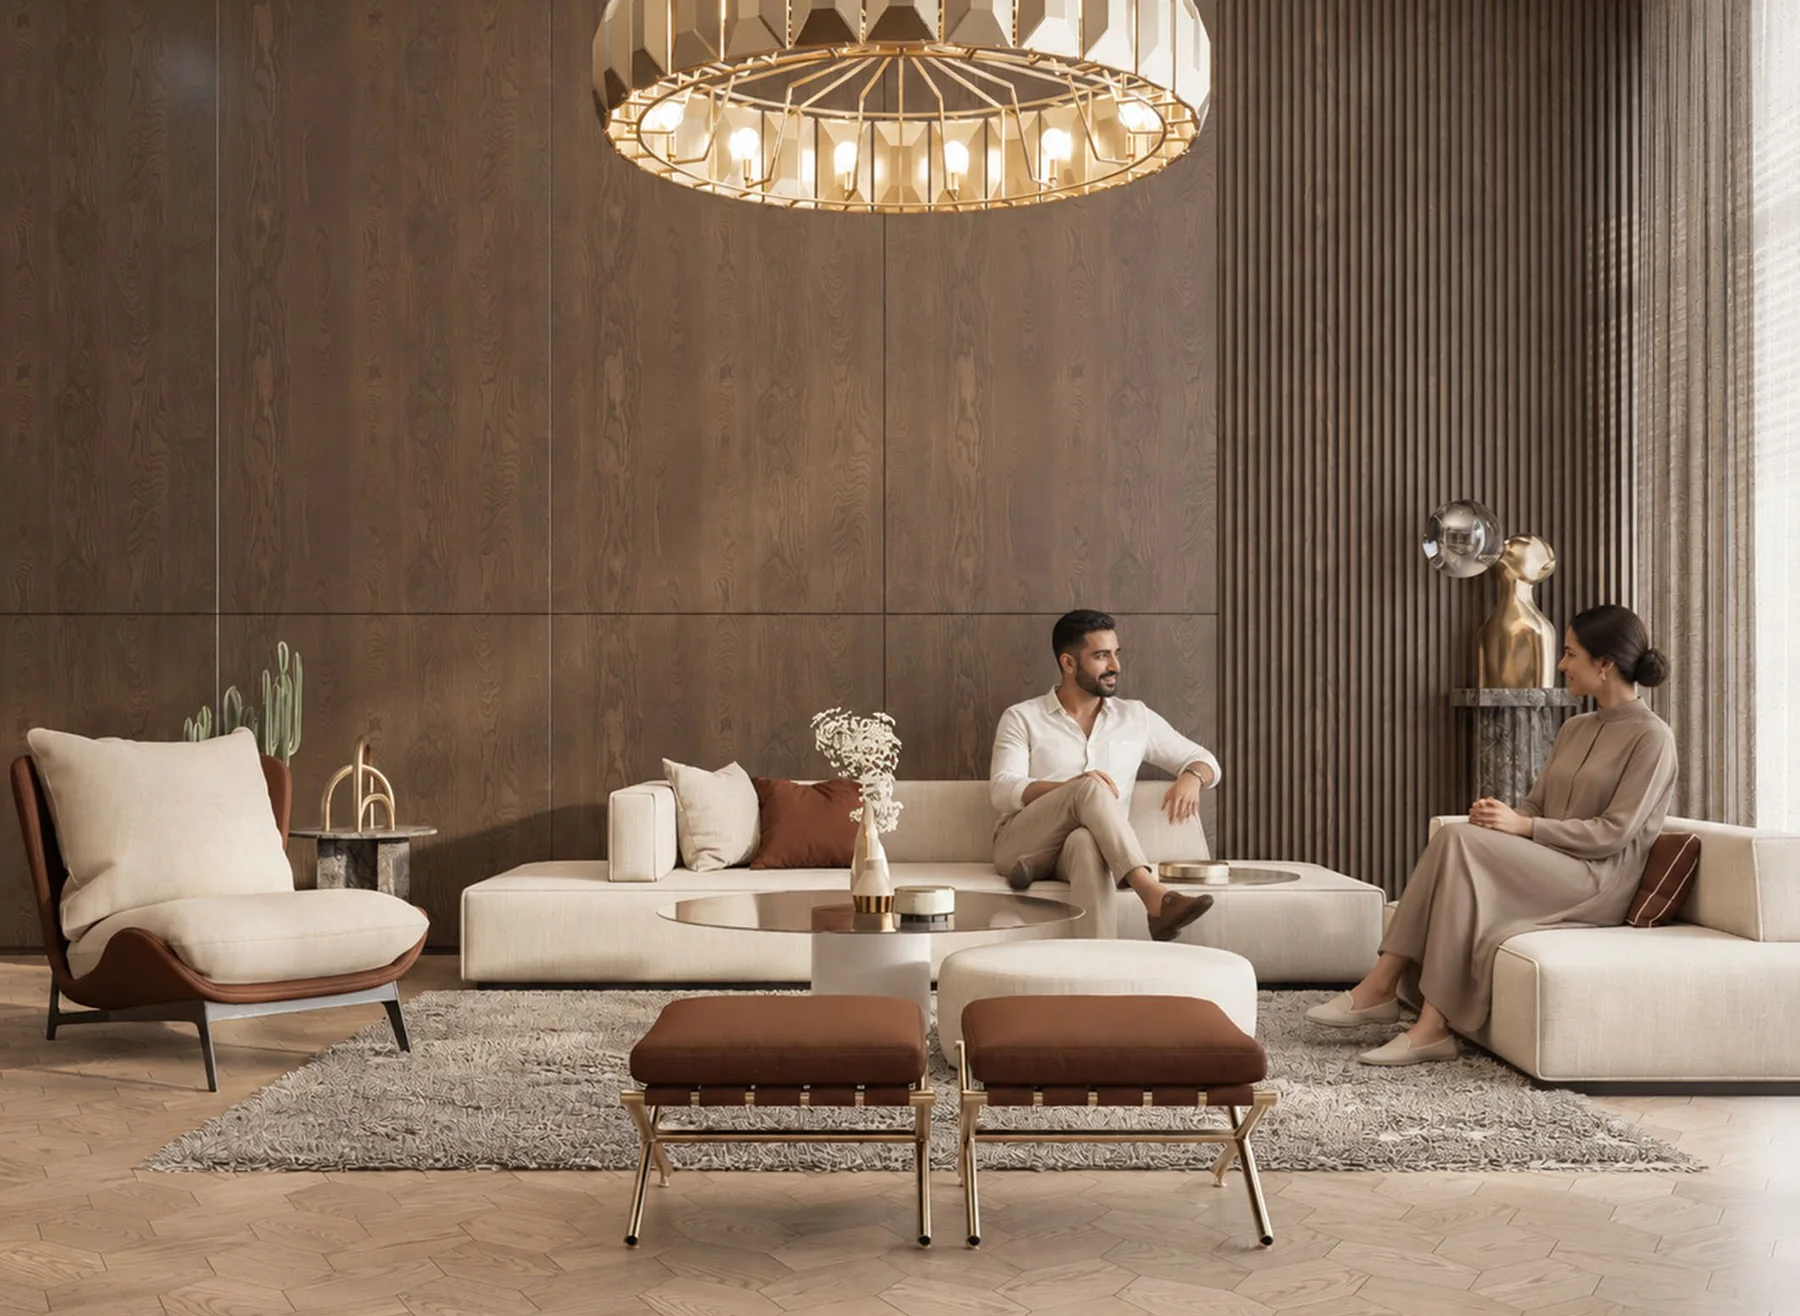
DIUM / Dar Al-AliyaONE HOUSE, TWO TEMPOS.
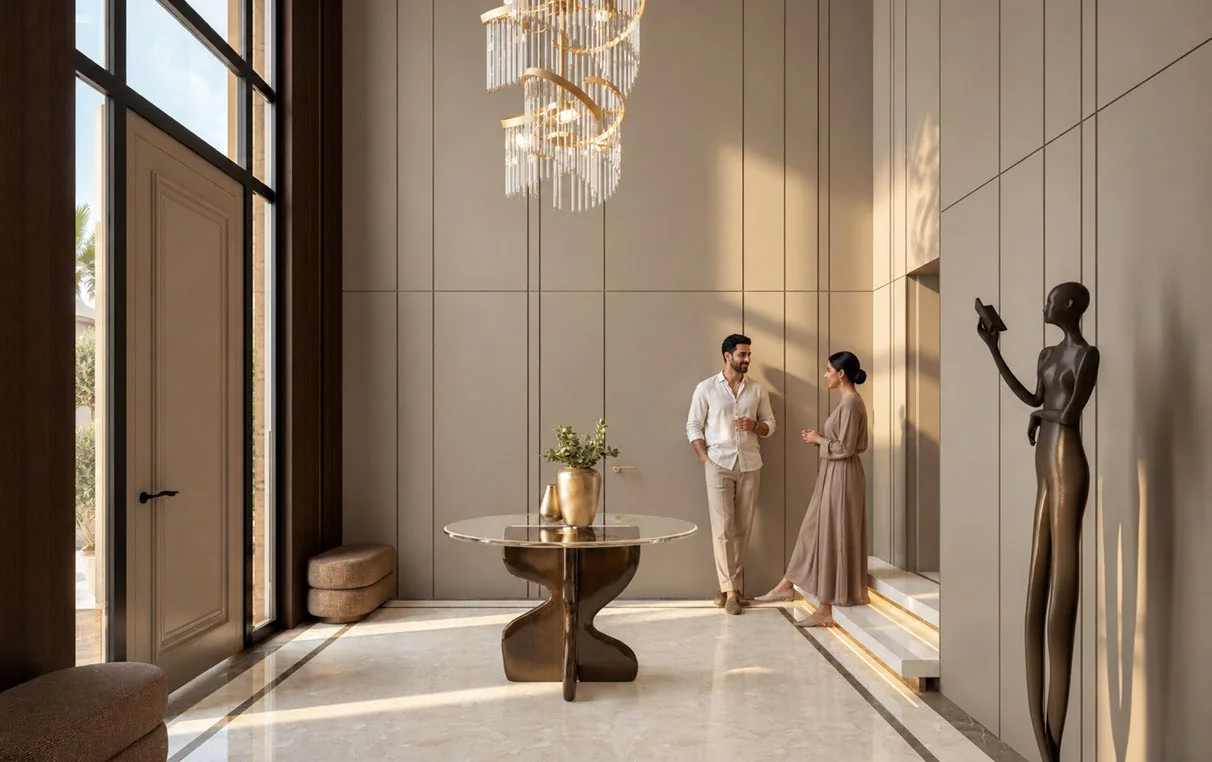
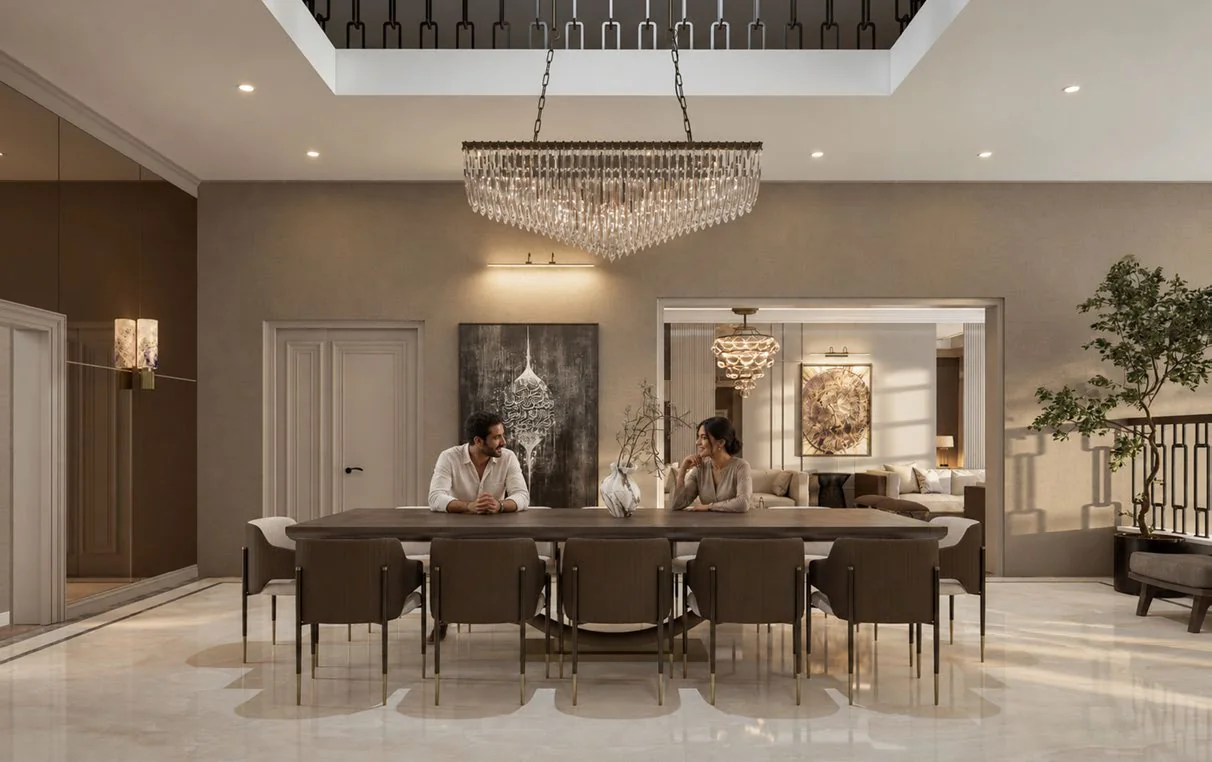
The Entrance
The hall sets the terms of the house. A single crystal pendant falls through the height of the stair, the panelling rises to the full height of the wall, and the floor is kept pale, so that the first space a guest enters is the most vertical in the house and the quietest.
The Formal Spaces
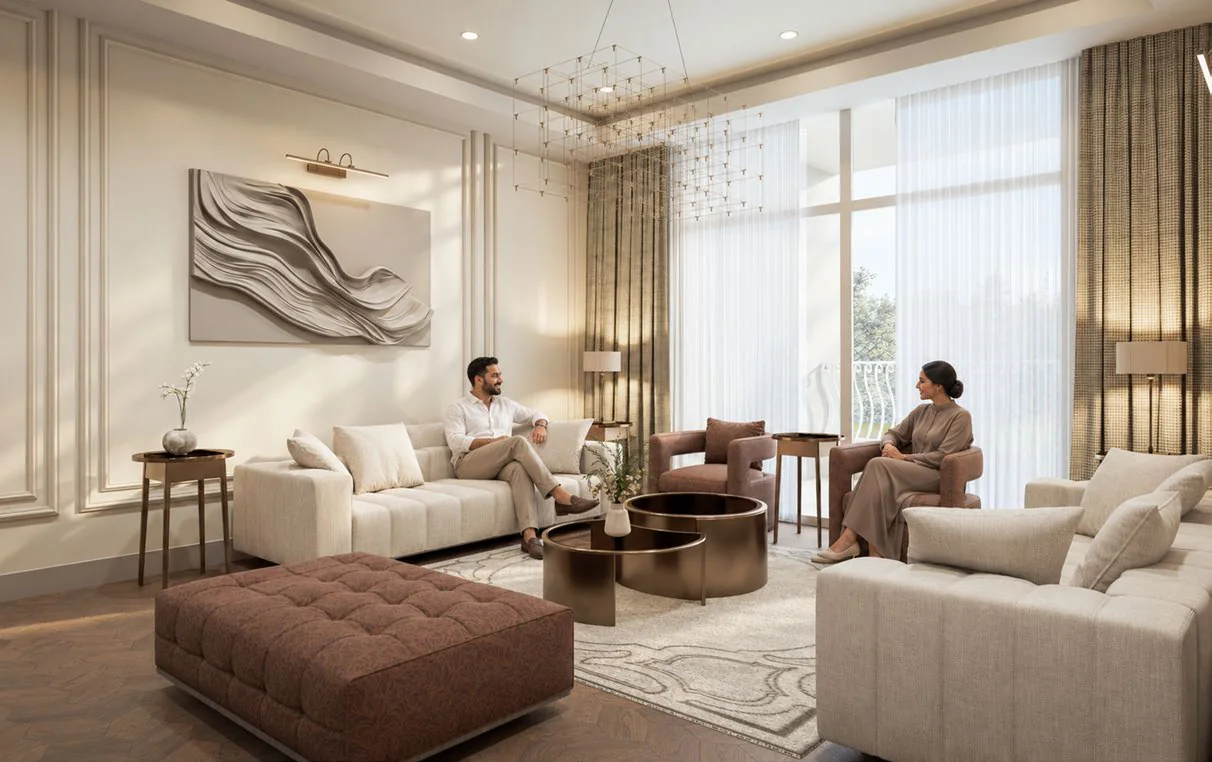
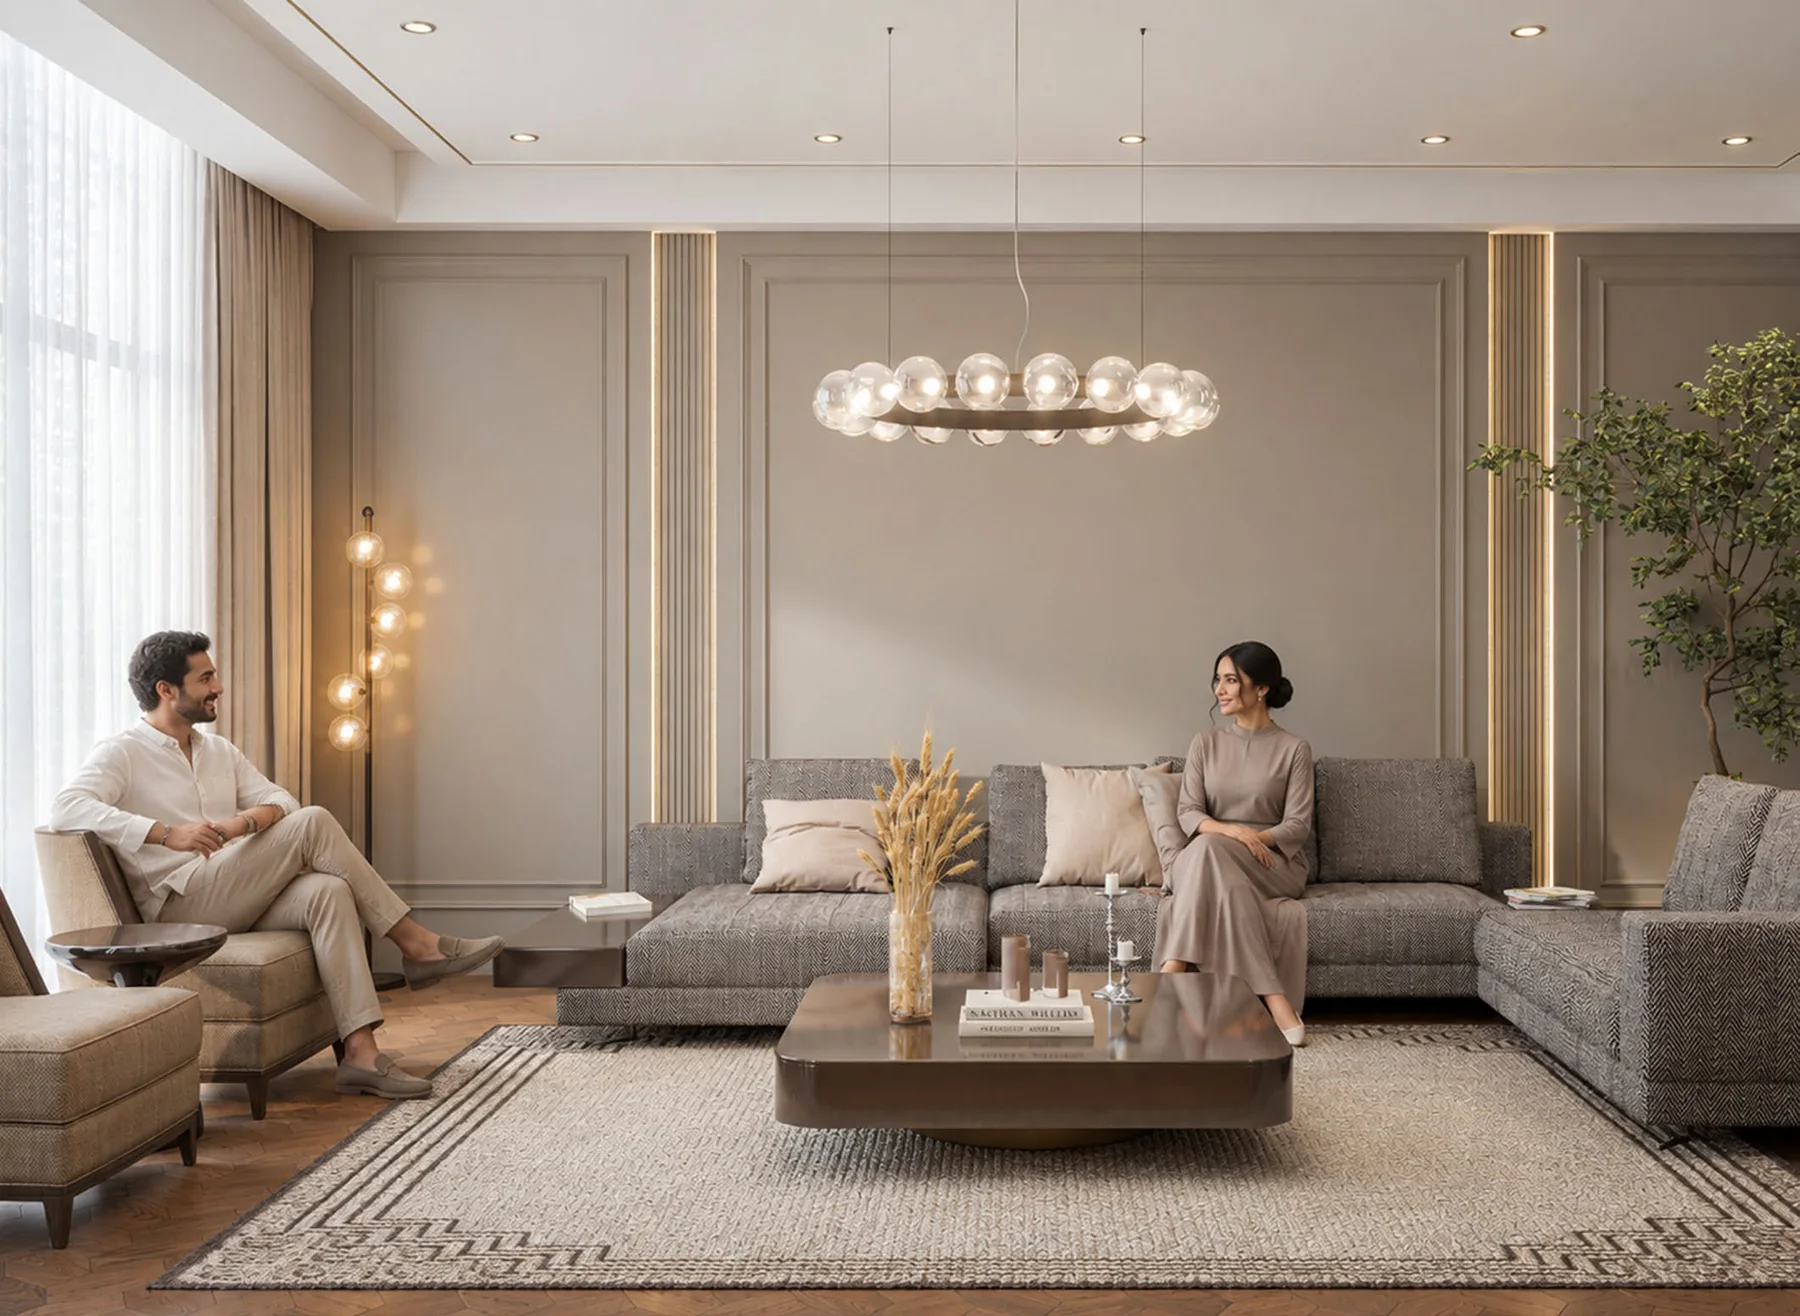
The formal living spaces are composed for a gathering: symmetrical, centred on a single panel of book-matched stone, and furnished so that the conversation faces inward. Ornament is kept to the proportion of the panelling and the brilliance of the light; the surfaces between stay matte, so that the stone and the crystal are the only things that shine.
The Family Spaces
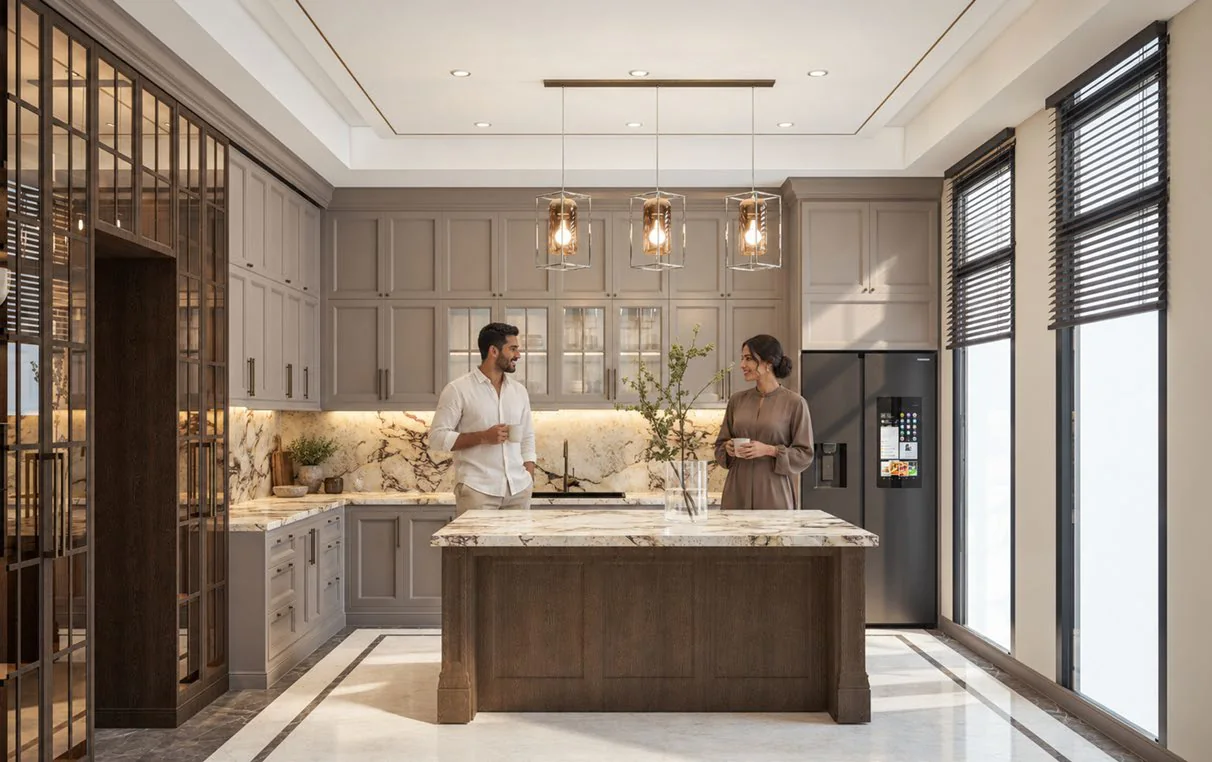
Away from the formal spaces the house relaxes. The symmetry loosens, the light lowers, and the same language — panelling, stone, a single pendant — is used at a domestic pitch, so that the family lives in the same house its guests admire, not in a lesser version of it.
Working together