
The Co-working Space
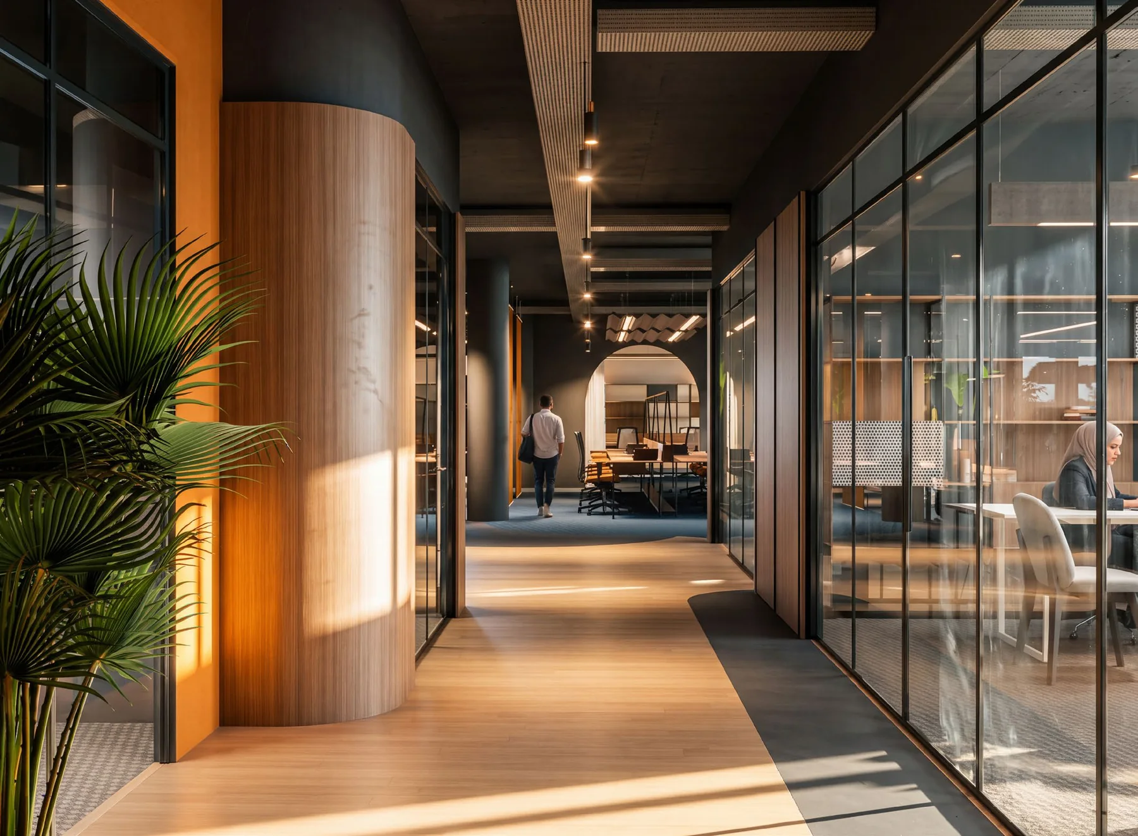
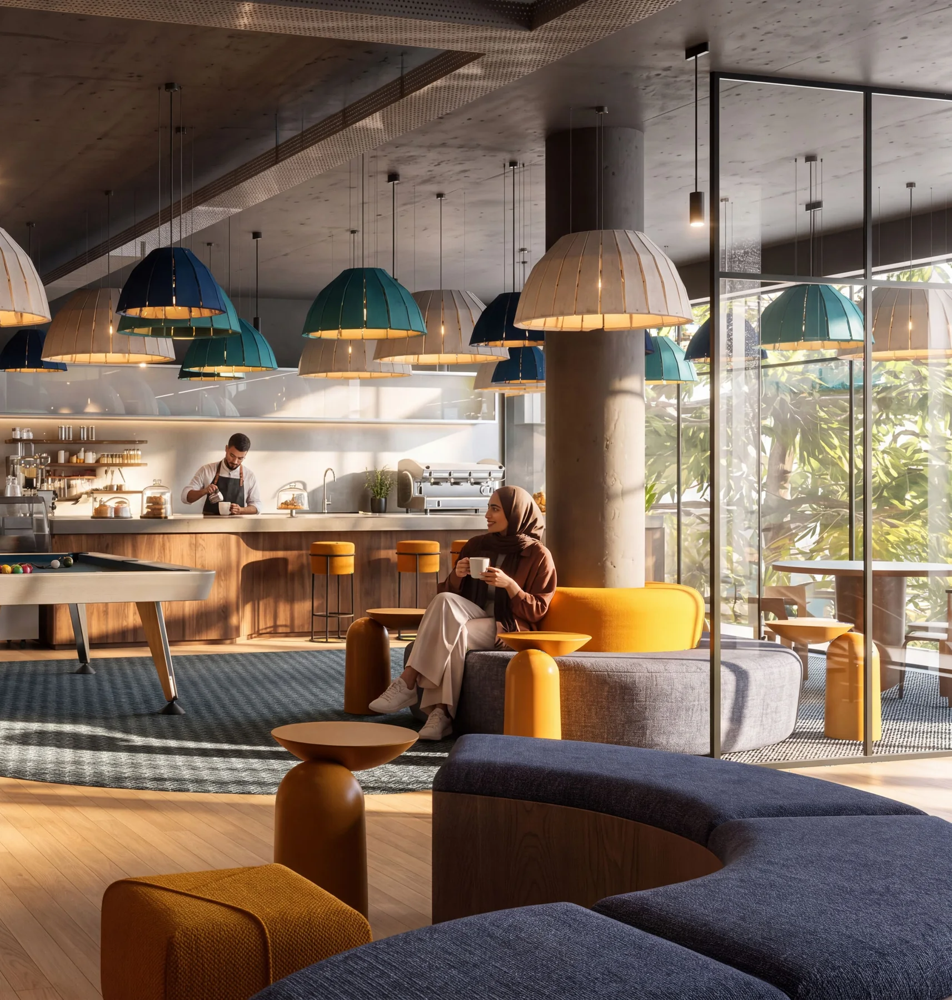
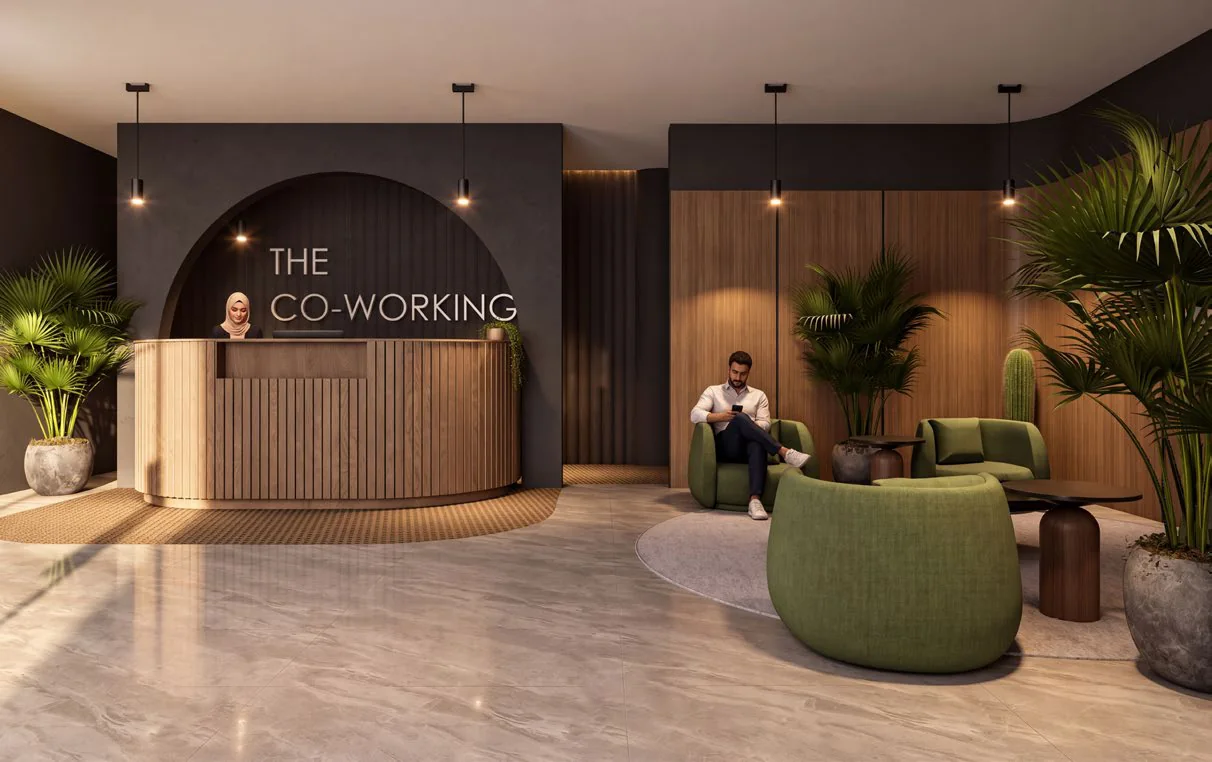
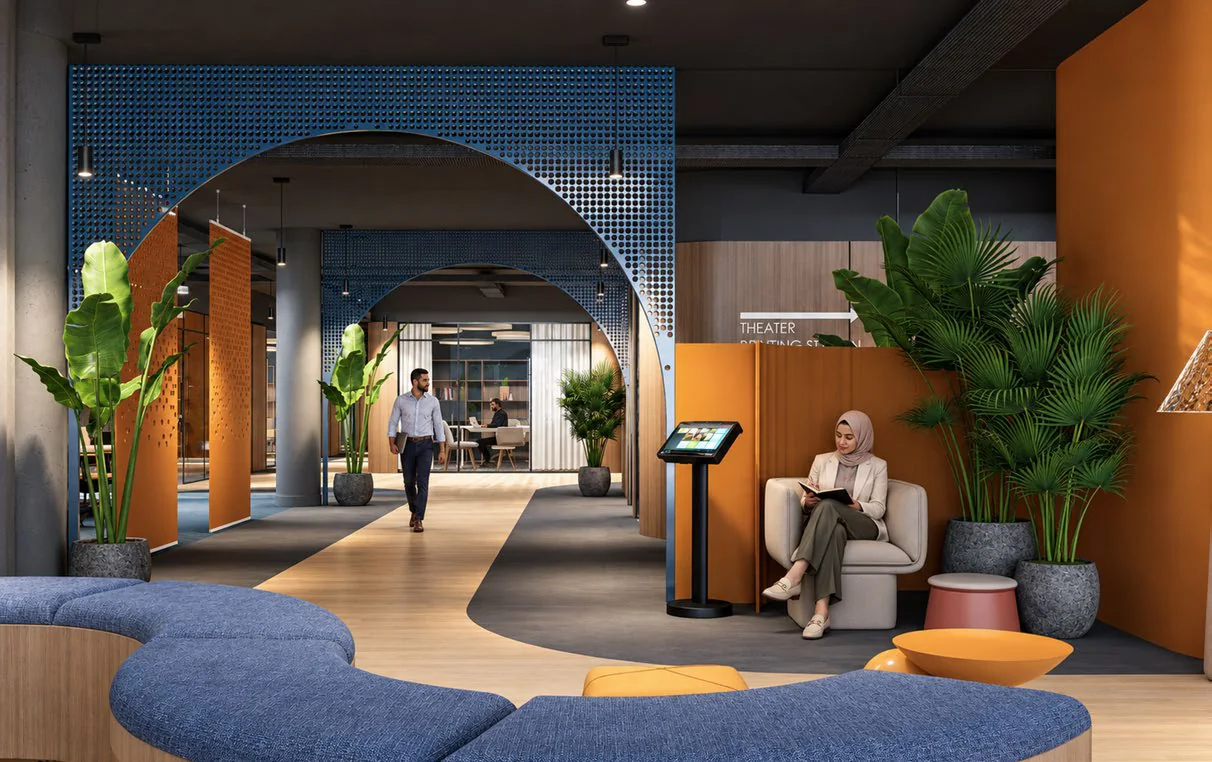
A shared workspace in Tripoli organised as a clear sequence: an arrival with the manners of a hotel, collaborative neighbourhoods, and quiet focus zones at the back. A social spine of reception, lounge, and pantry gathers the floor and carries the wayfinding.
The workspaces themselves are modular and reconfigurable, so that the floor can be regrouped as its membership changes without touching the architecture. The interior reads less as an open-plan office than as a small civic building designed for working in.
DIUM / The Co-working SpaceA SMALL CIVIC BUILDING DESIGNED FOR WORKING IN.
Arrival
The entrance borrows the manners of a hotel. Reception, lounge, and pantry are gathered into one social spine at the front of the plan, so that a member, a guest, or a client arrives into a place that is hosted rather than administered.
Neighbourhoods
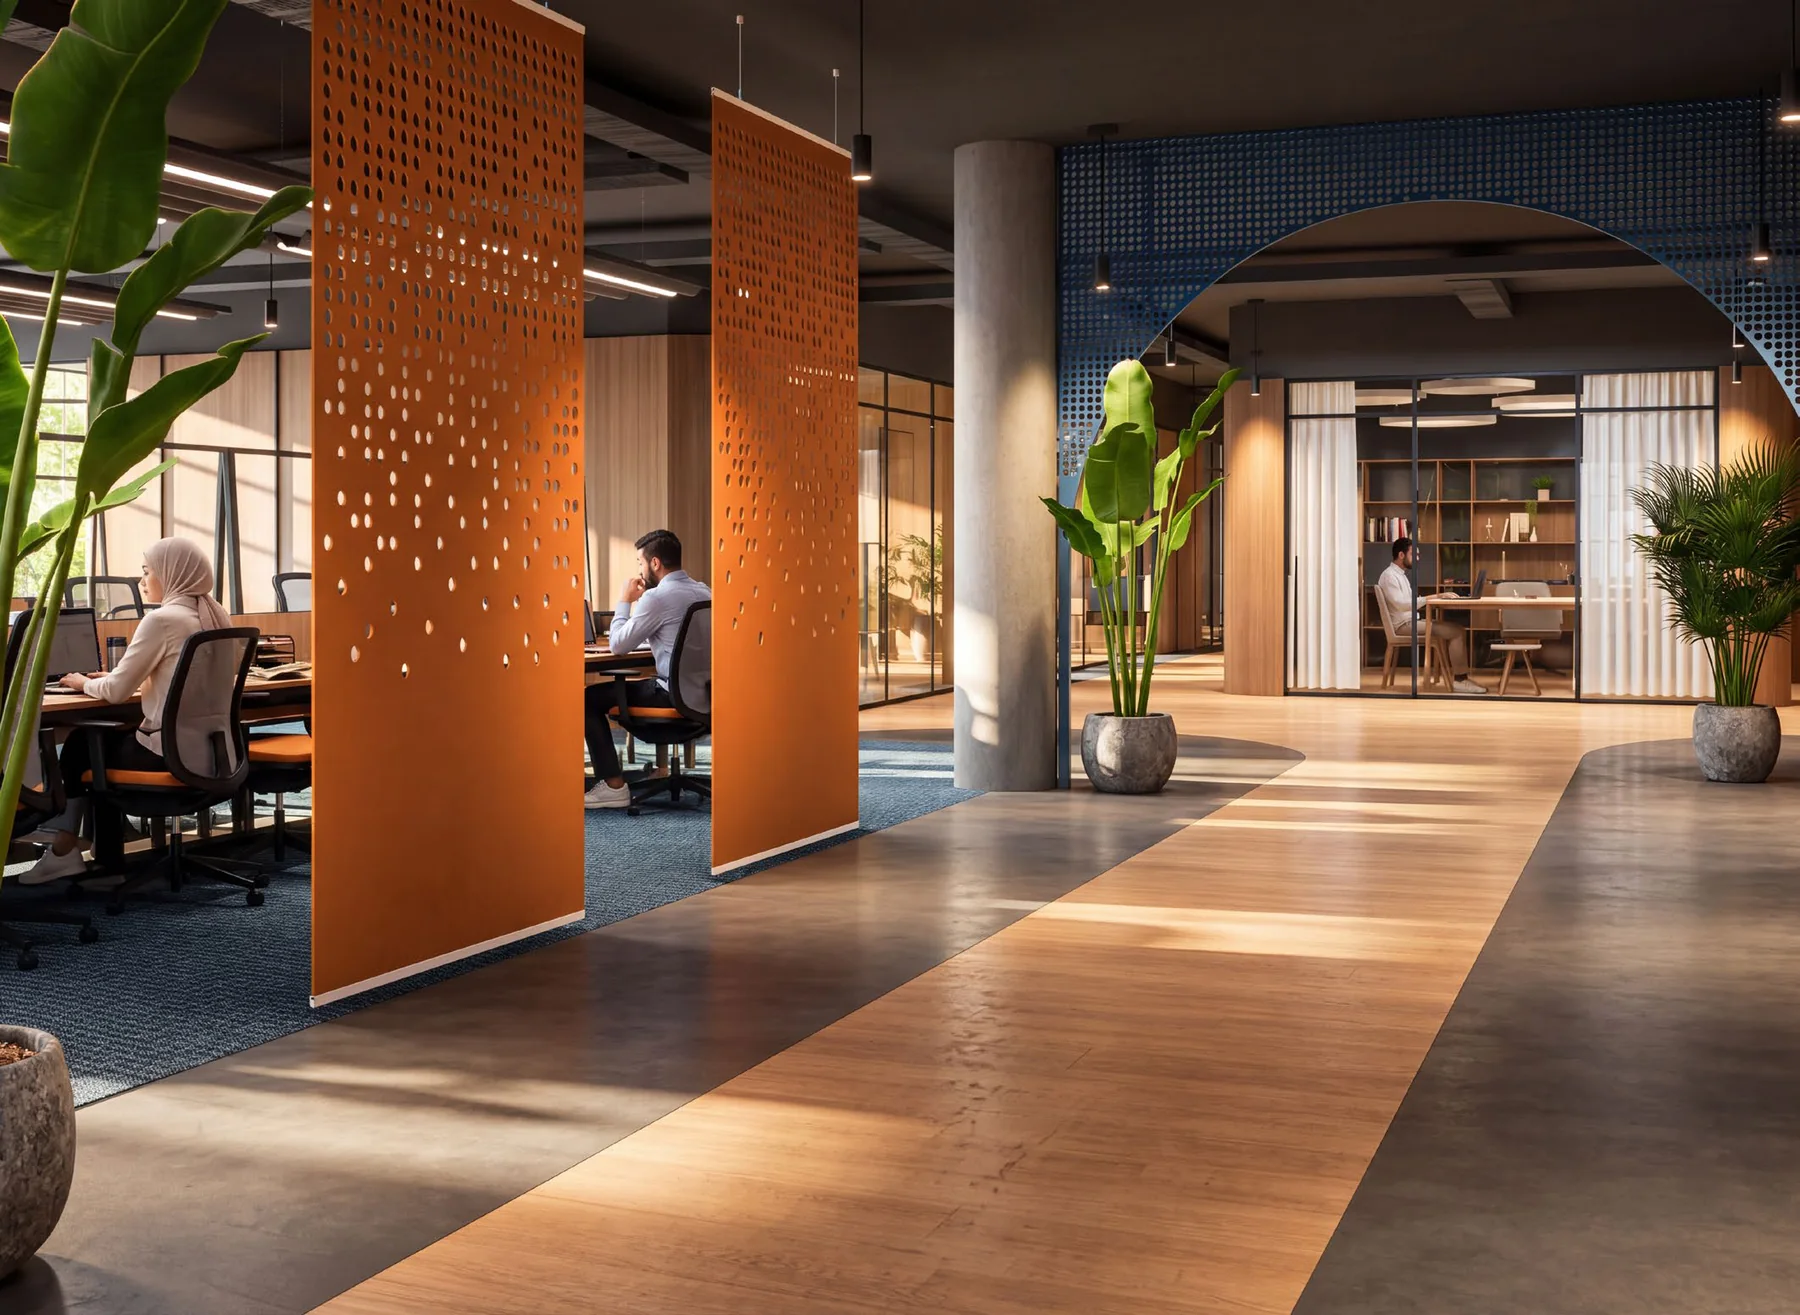
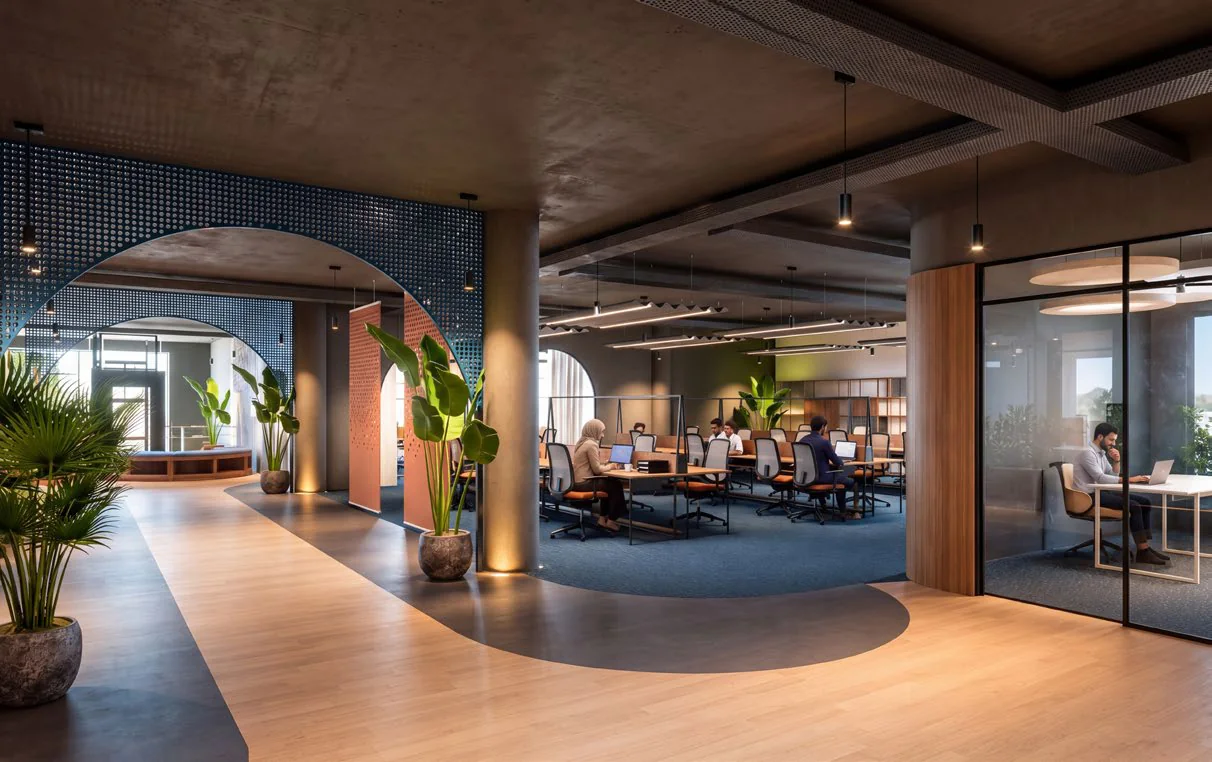
The floor is organised as a gradient of concentration. Collaborative neighbourhoods sit nearest the spine, where conversation is welcome; focus zones are placed at the back, where it is not. The further one walks from the entrance, the quieter the work.
Reconfiguration
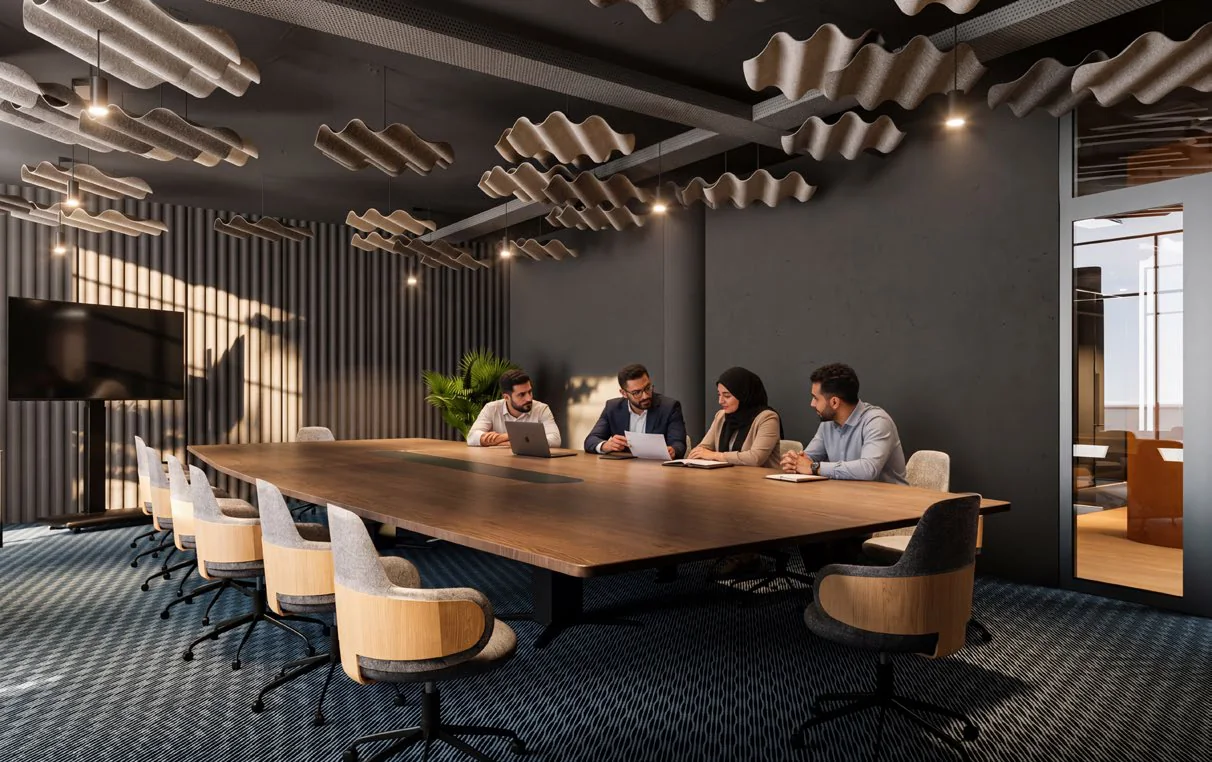
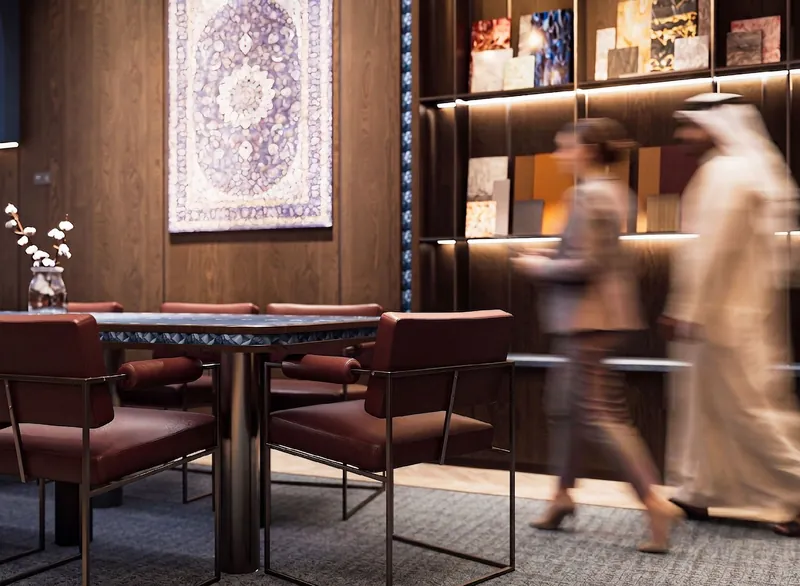
The workspaces are modular. Desks, partitions, and meeting settings can be regrouped as the membership changes, without touching the architecture: the spine stays fixed and the neighbourhoods move around it. A co-working floor is never finished; this one was designed to be rearranged.
Working together