
TOG
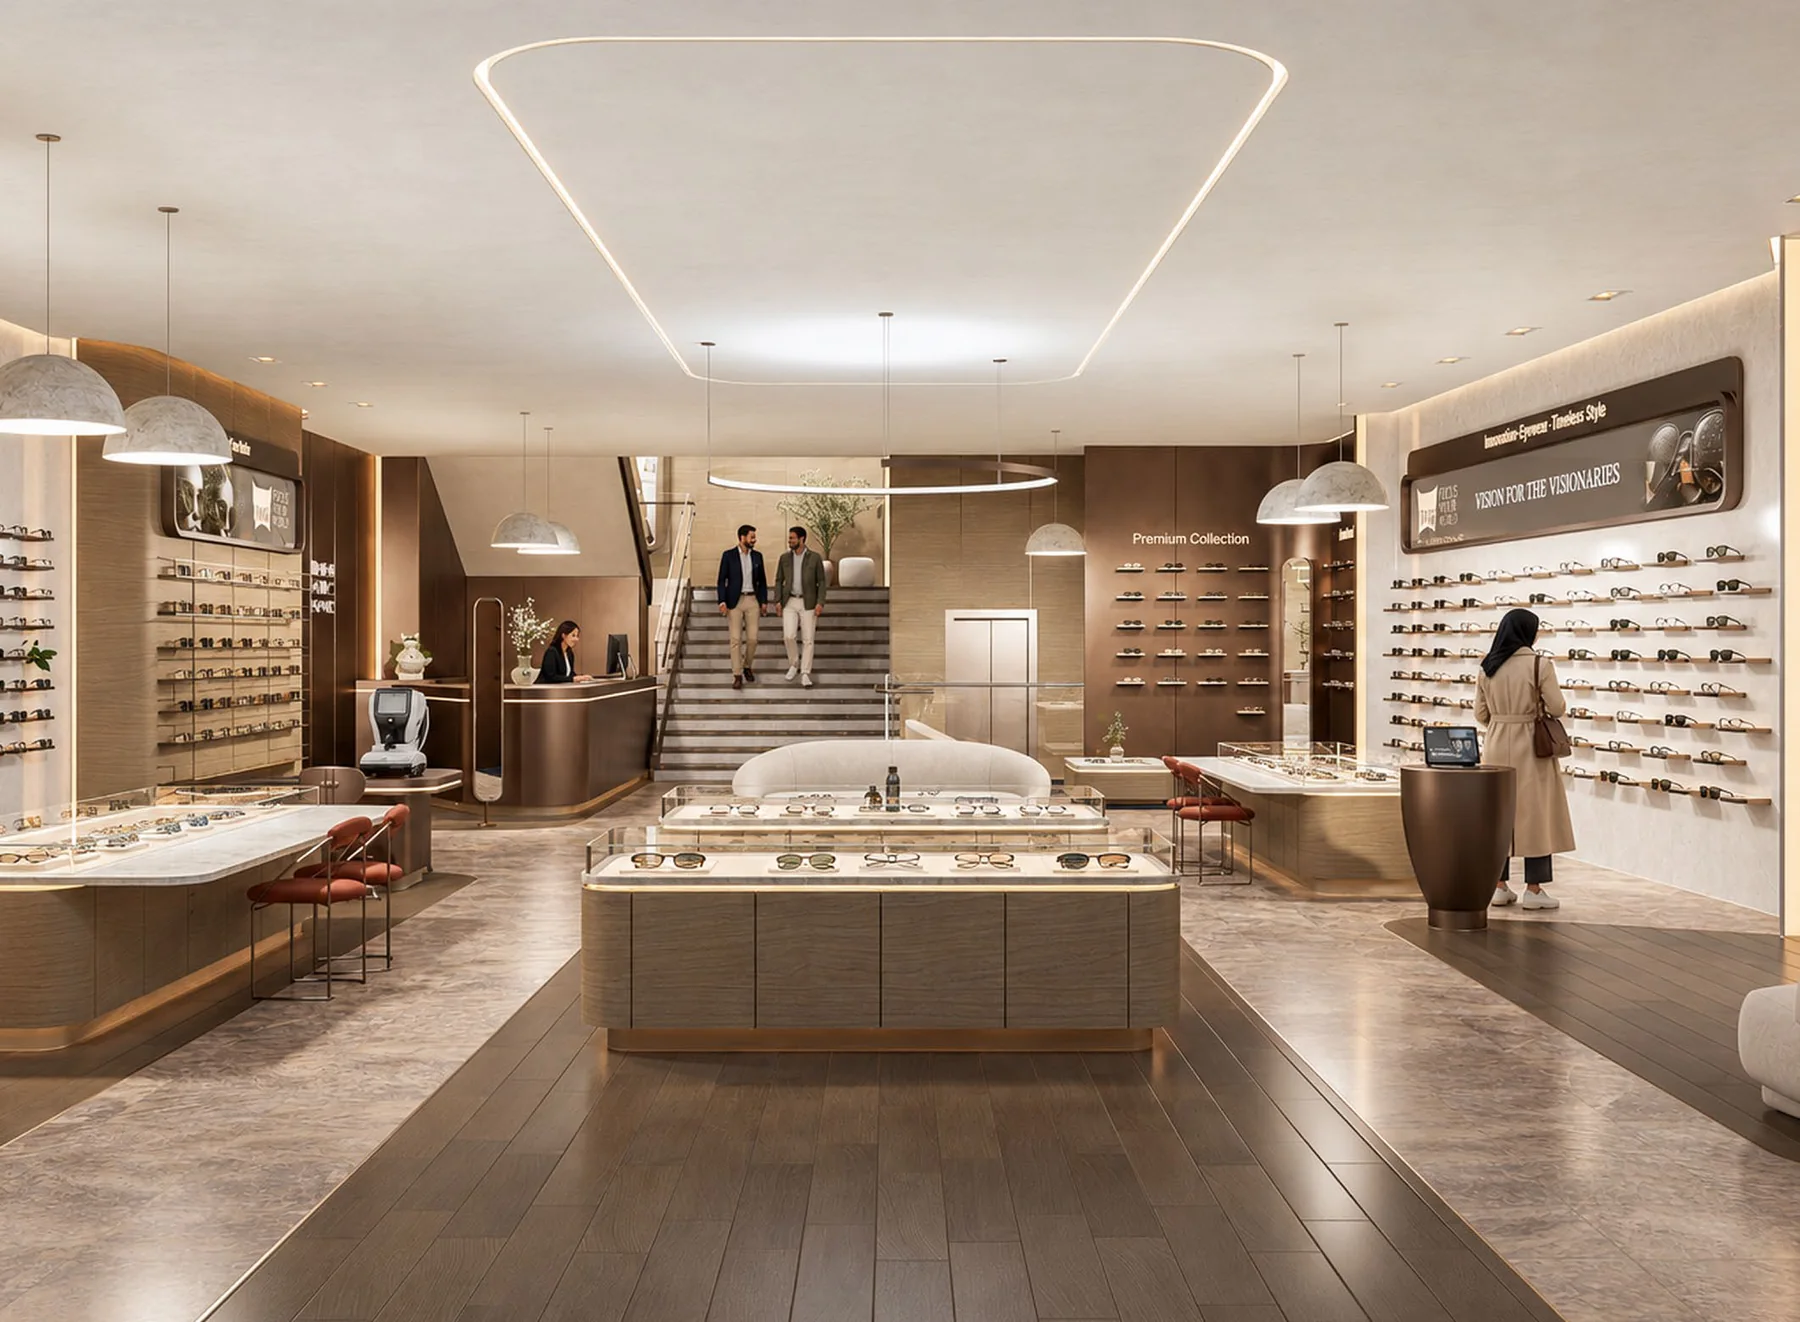 As drawn
TOG set the studio a question few clients pose so directly: how does one design language hold across functions that have little in common? The answer is four interiors across Tripoli — a flagship optical showroom, an ophthalmology clinic, a corporate workplace, and a second boutique — on different sites and, in some cases, on separate floors of the same building.
Each is tuned to its programme; all share a vocabulary of soft curves and perforated screens. Together they make the case for brand-environment work: a brand is carried by judgement applied four times, not by a template applied once.
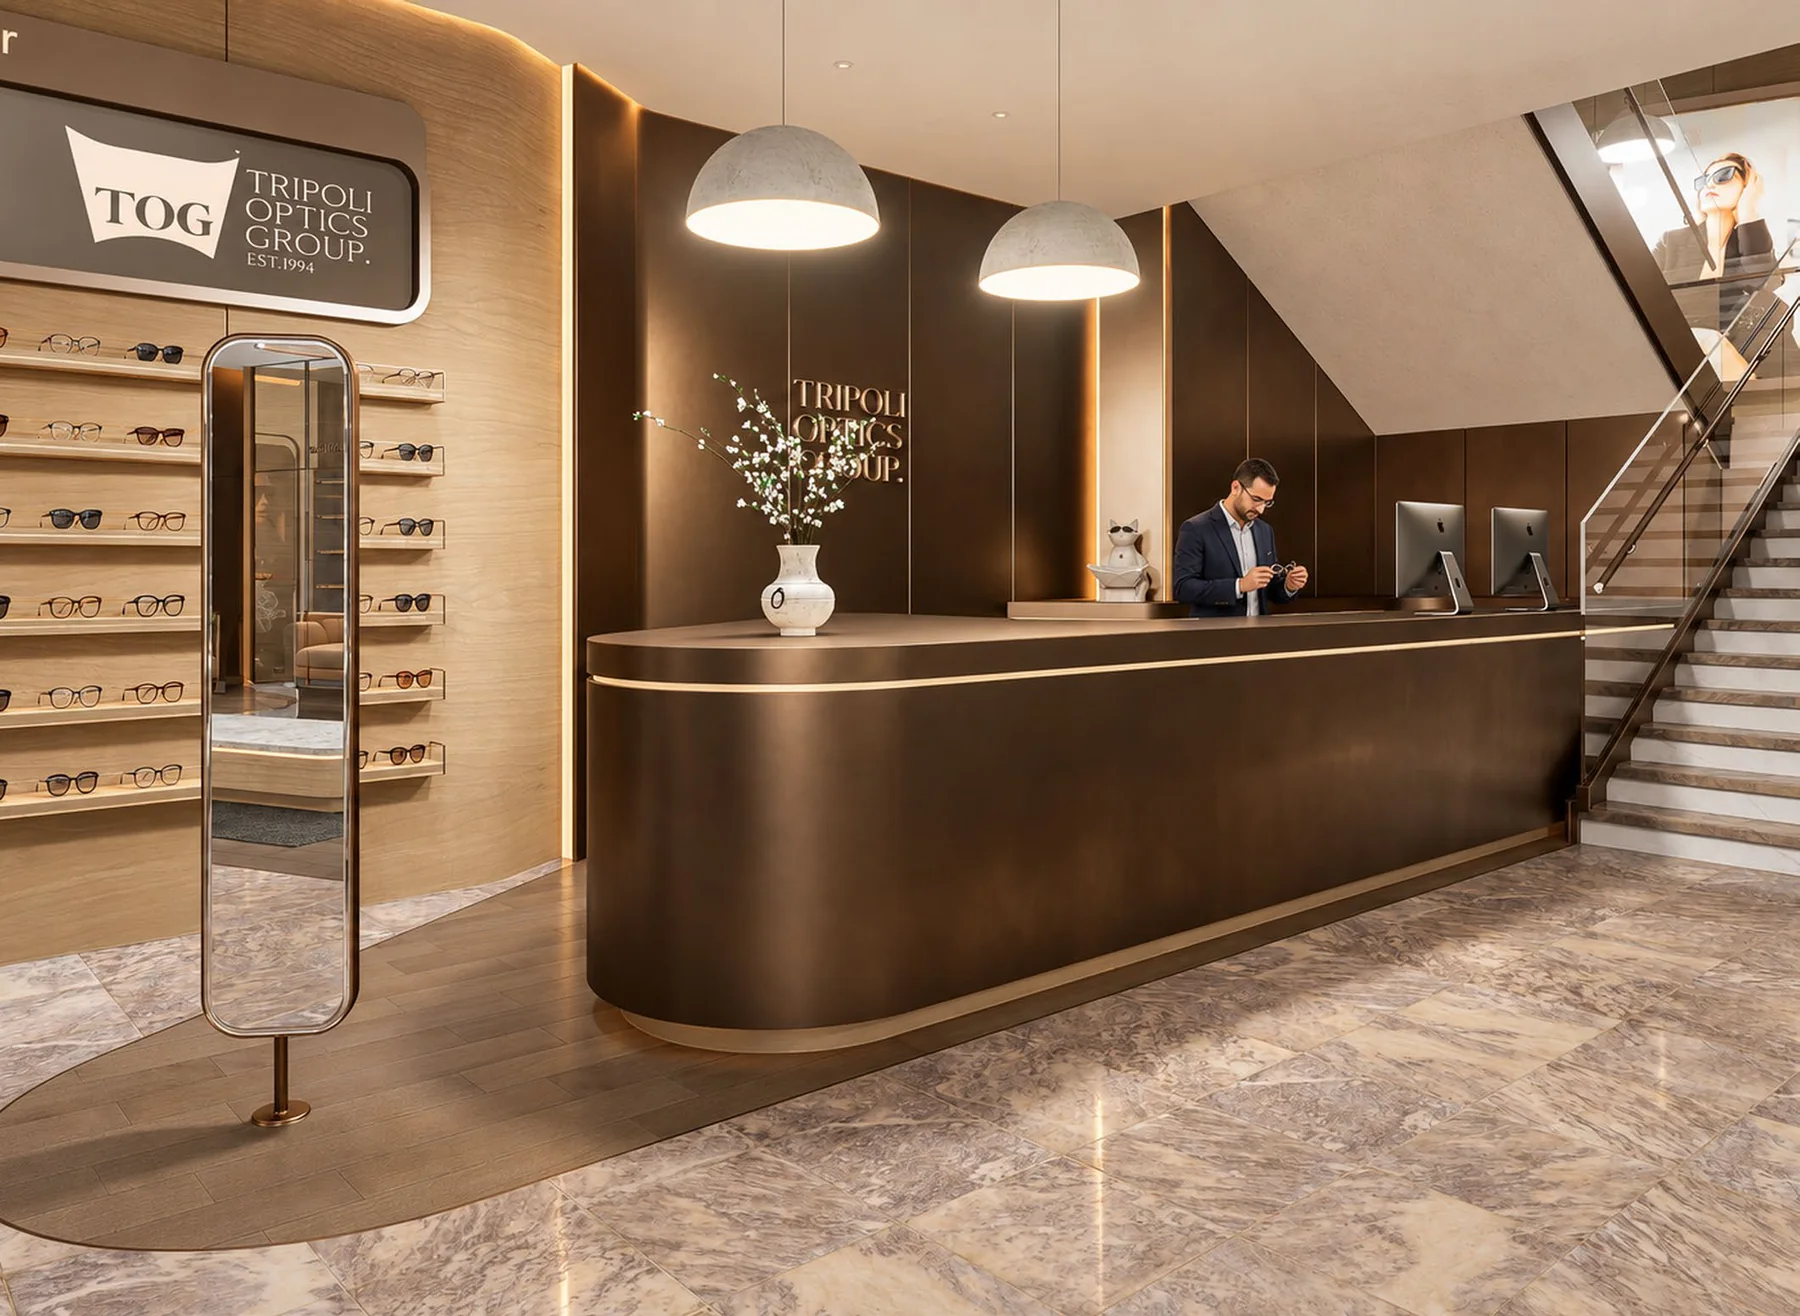 As drawn
DIUM / TOGA B R A N D I N F O U R E N V I R O N M E N T S
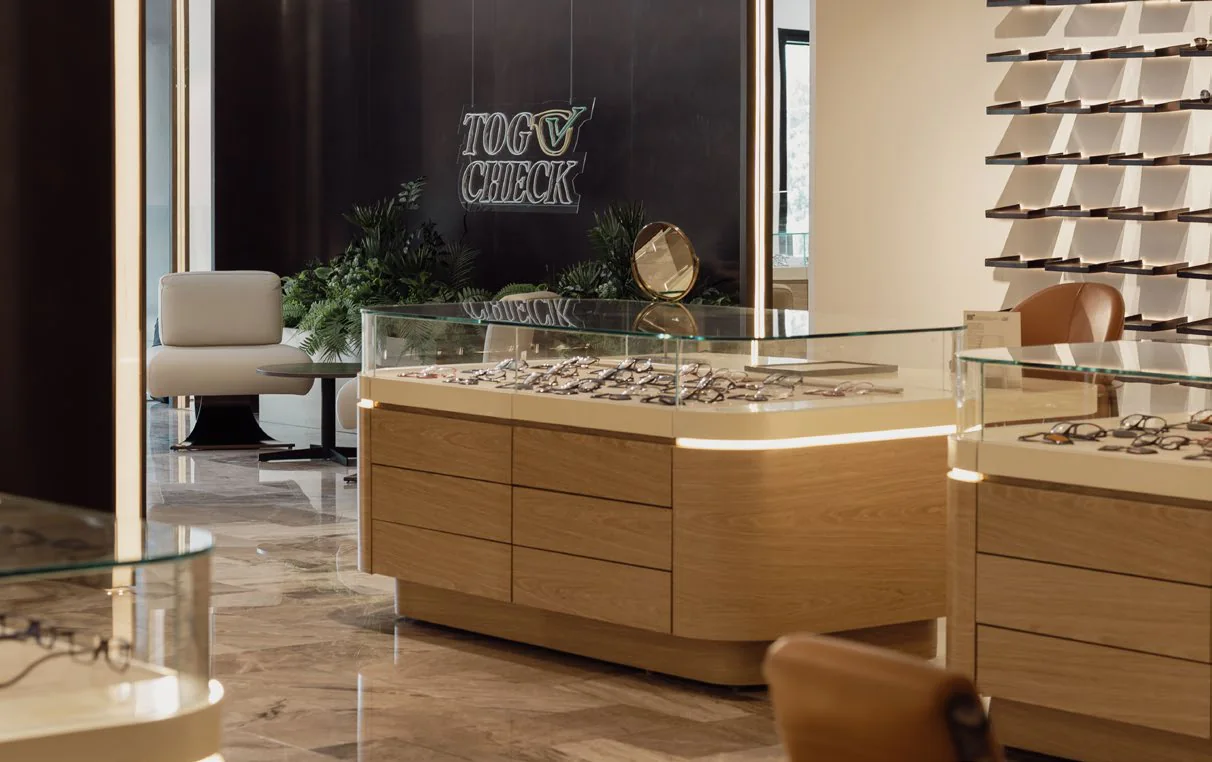
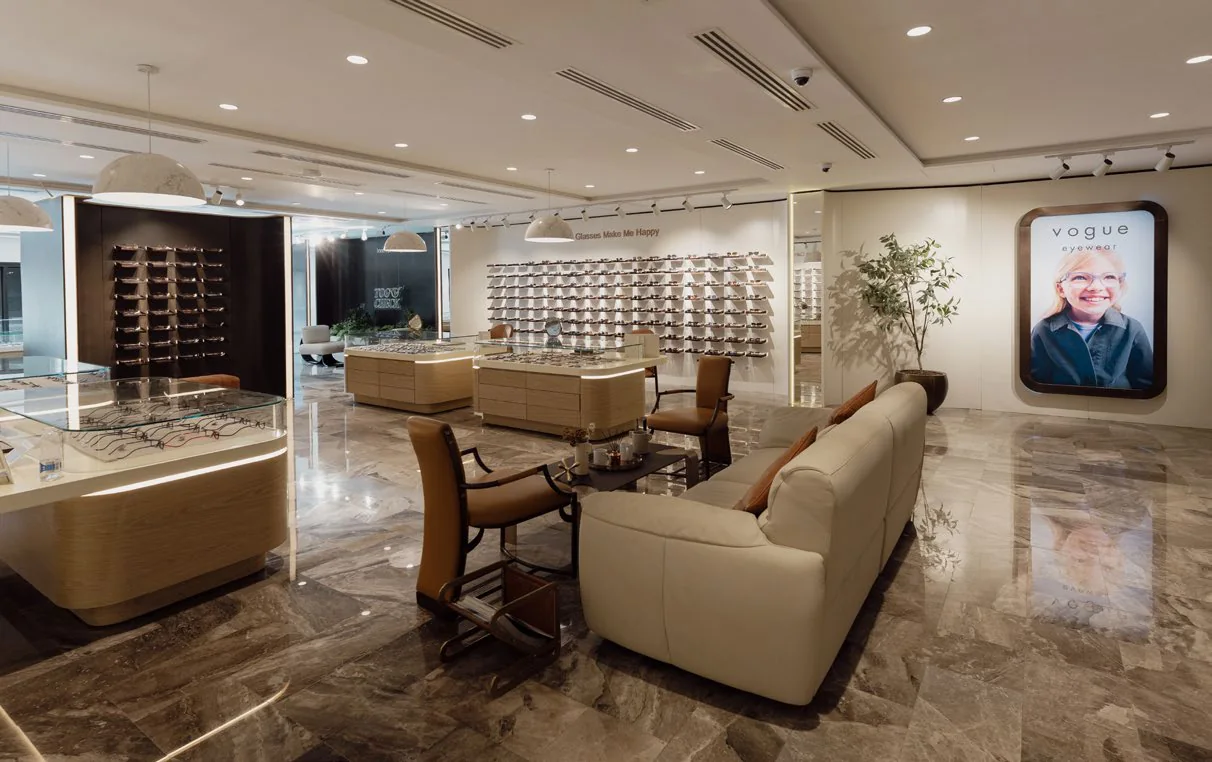
Flagship Showroom
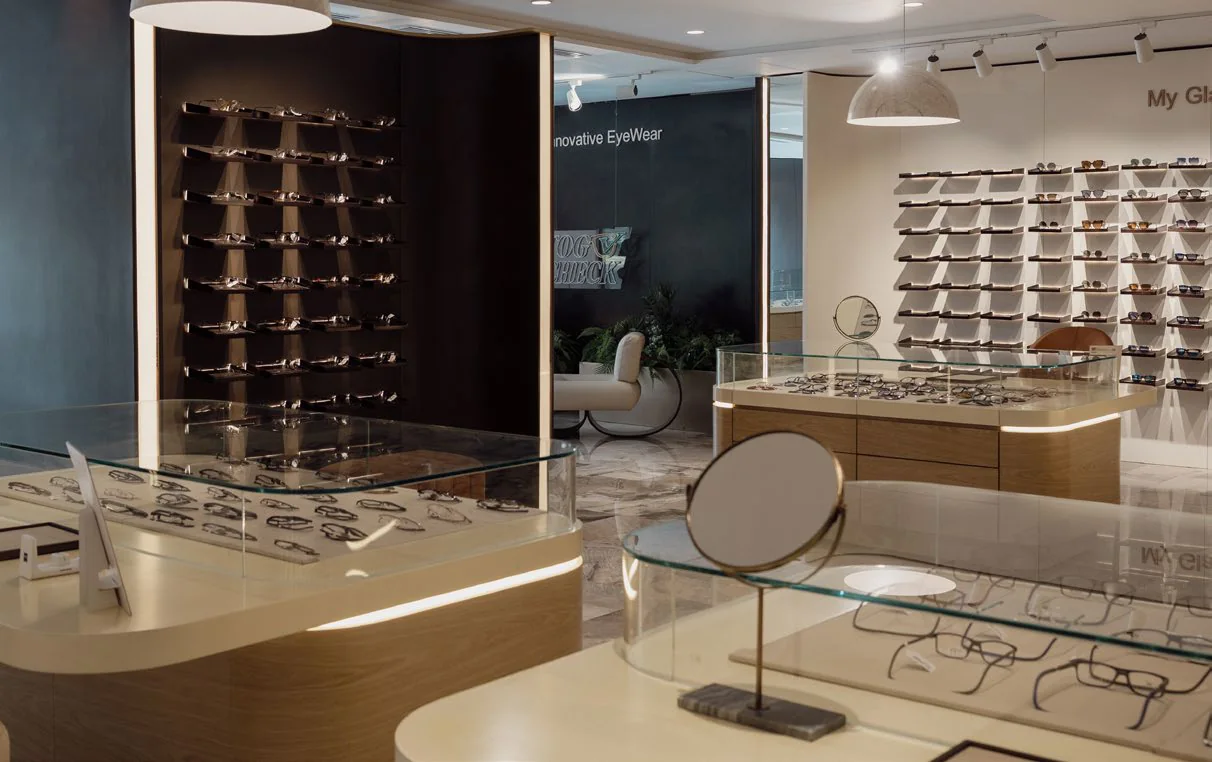
The flagship choreographs the slow journey from prescription to dispensing: a wall of frames read at eye level, consultation set back from the street, the dispensing counter the last thing reached.
Clinic
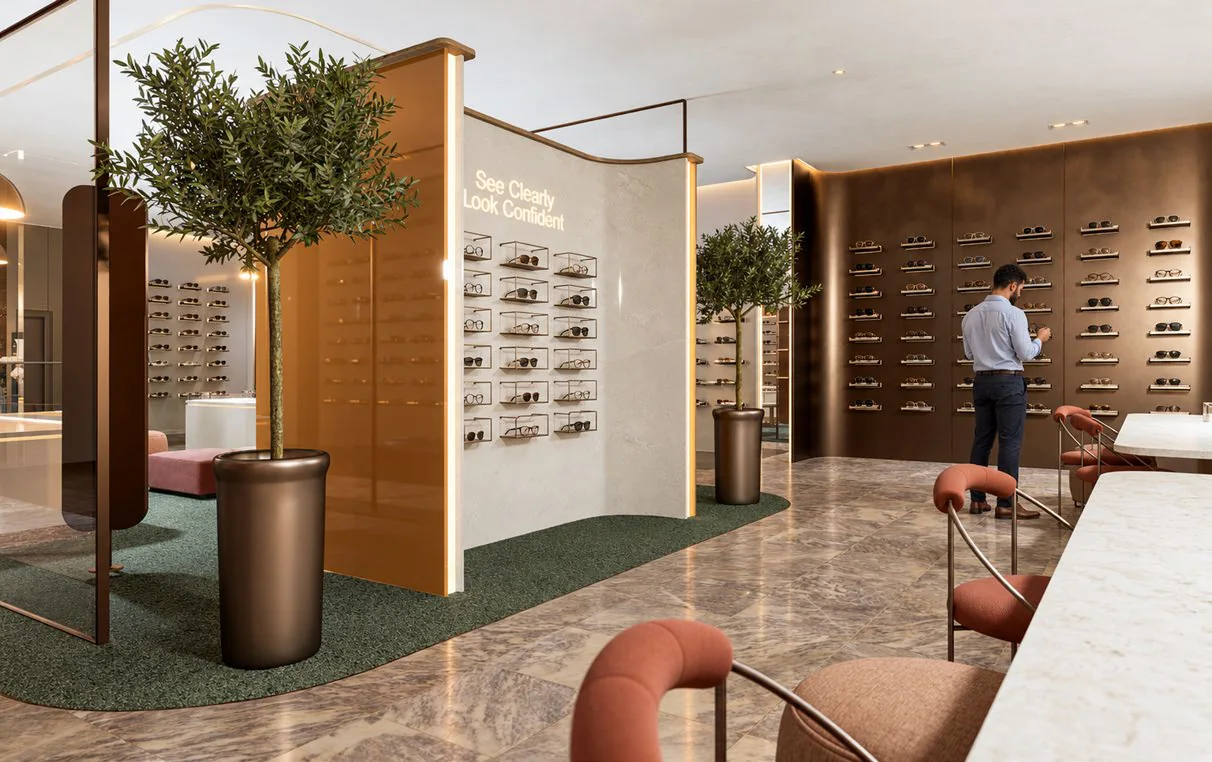
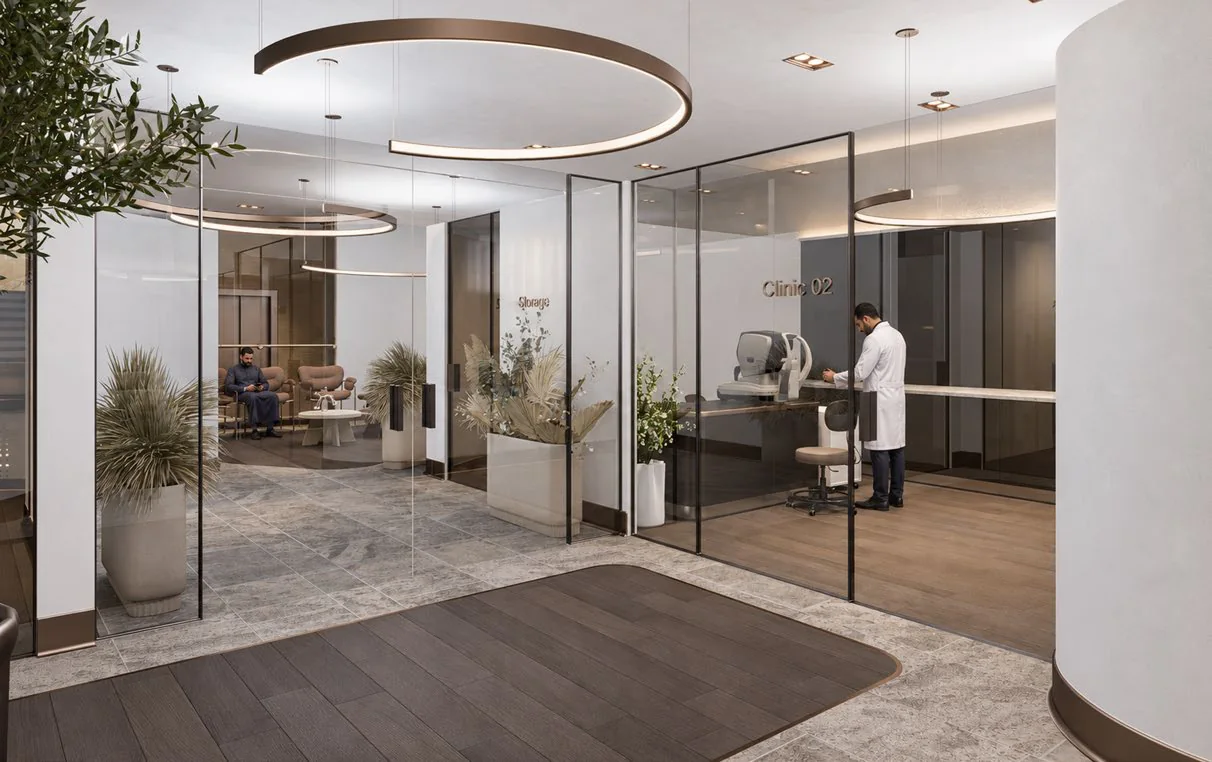
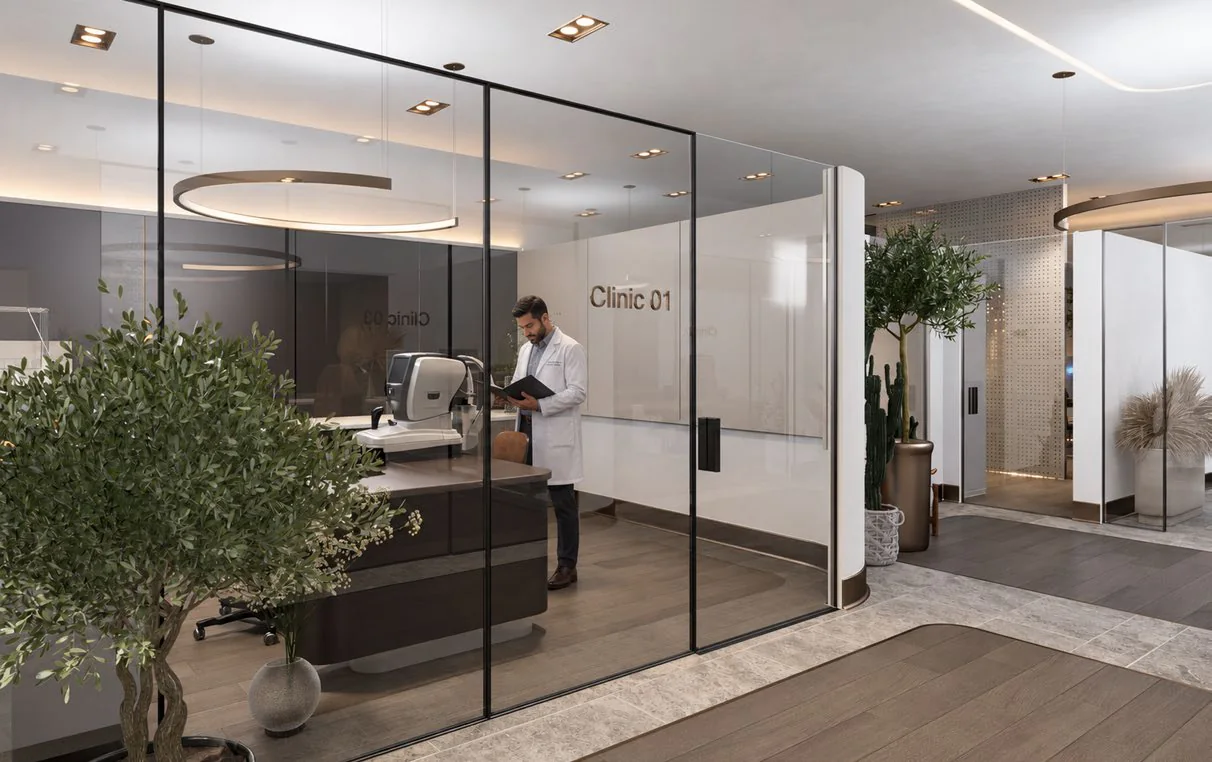
The ophthalmology clinic holds medical precision and hospitality in one plan — examination suites planned to clinical requirements, a waiting space that reads as a lounge.
Workplace
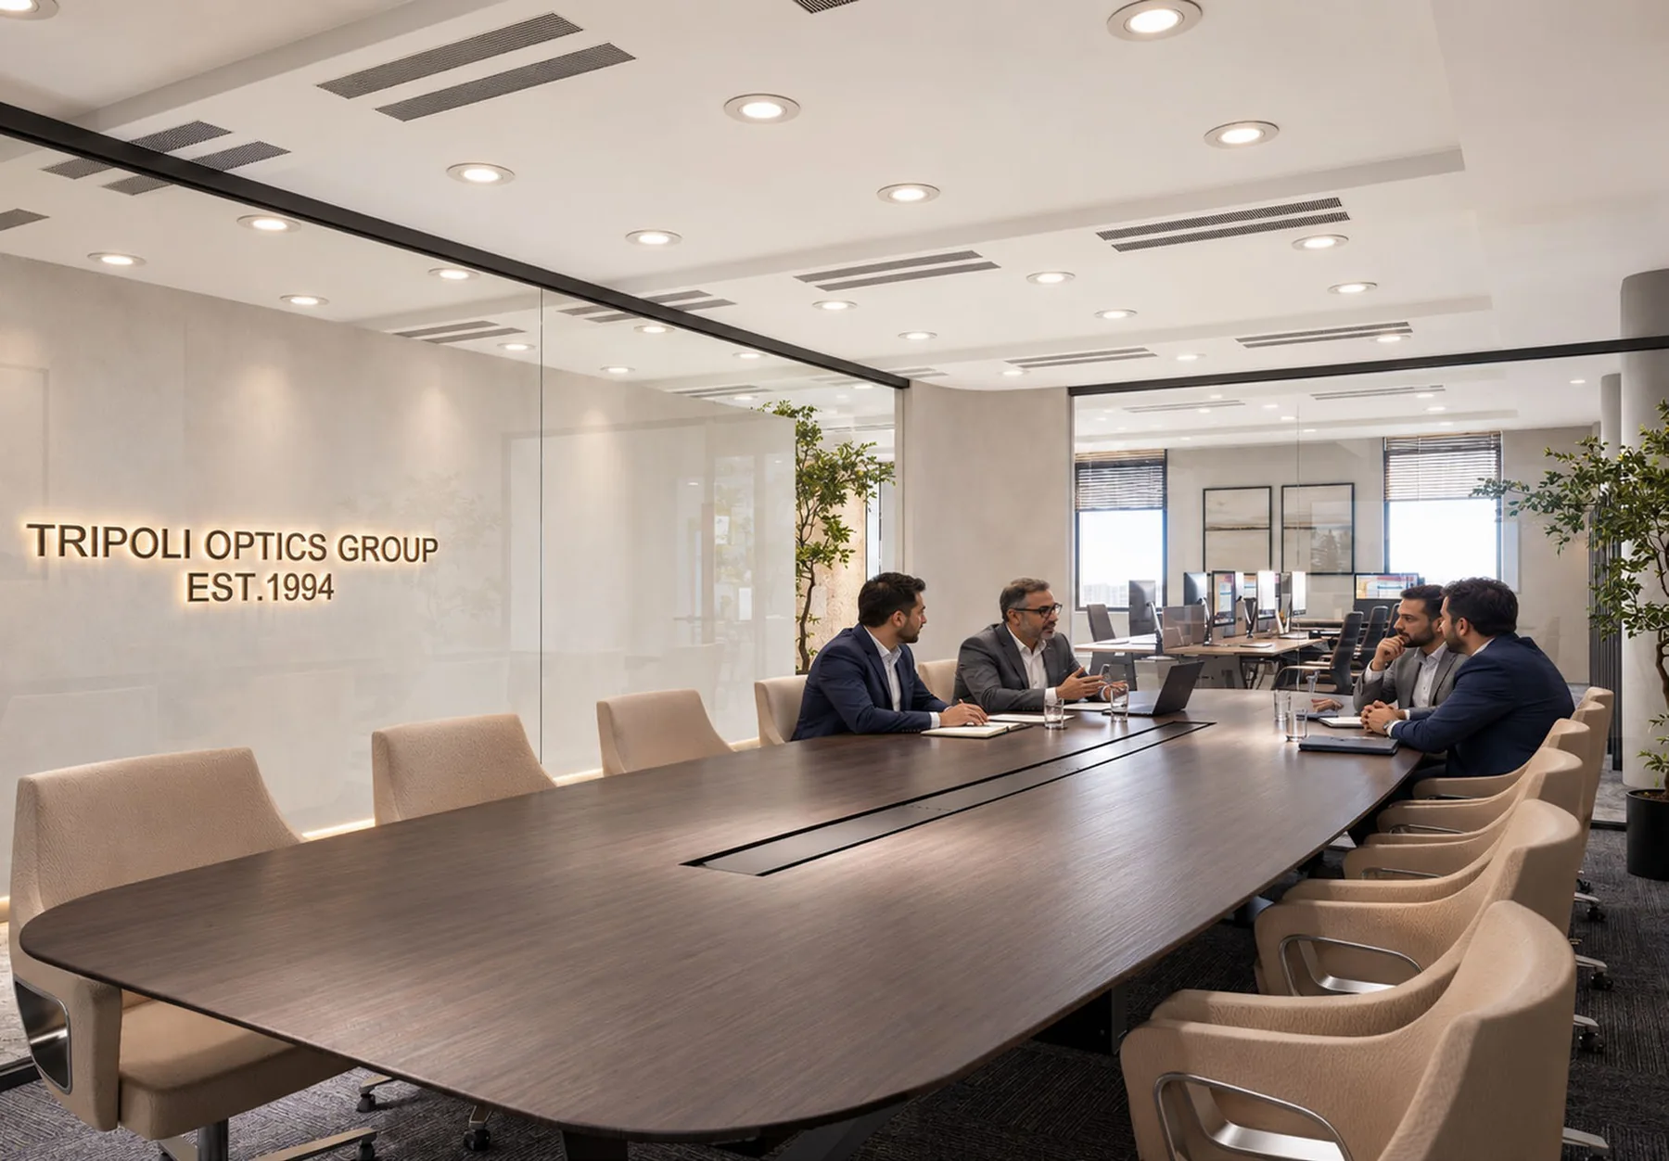
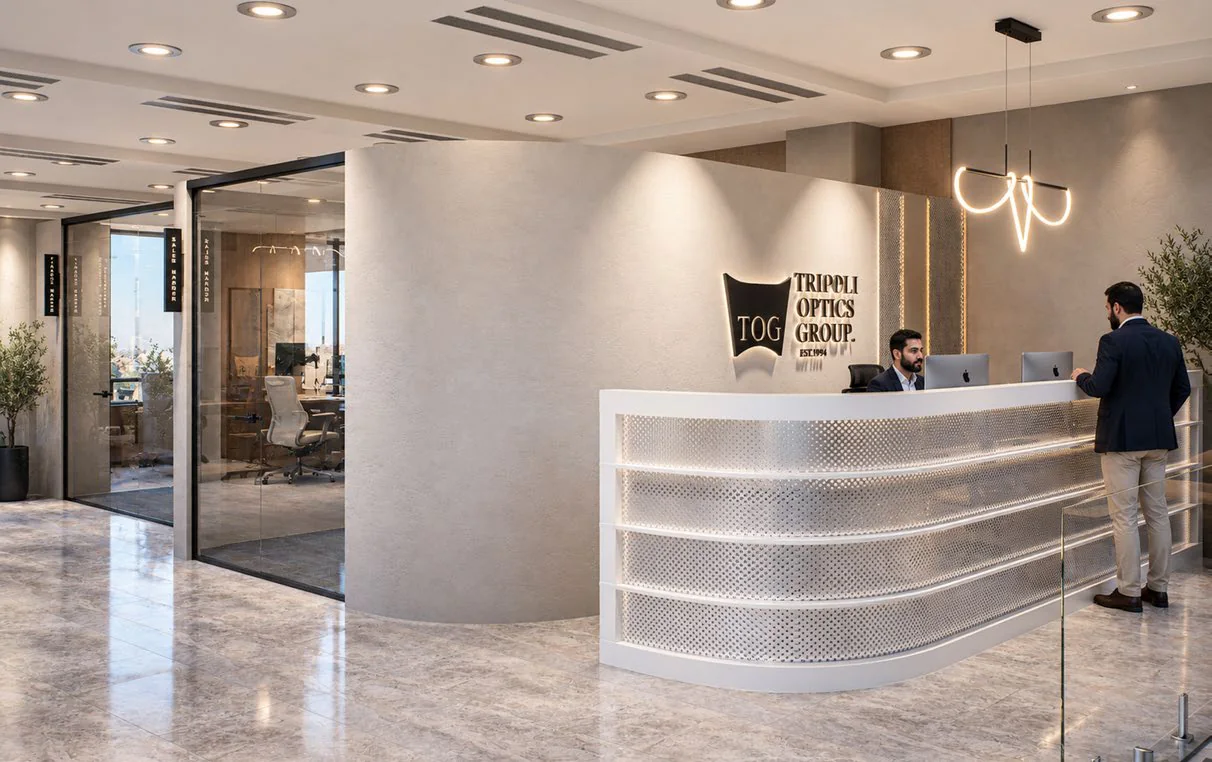
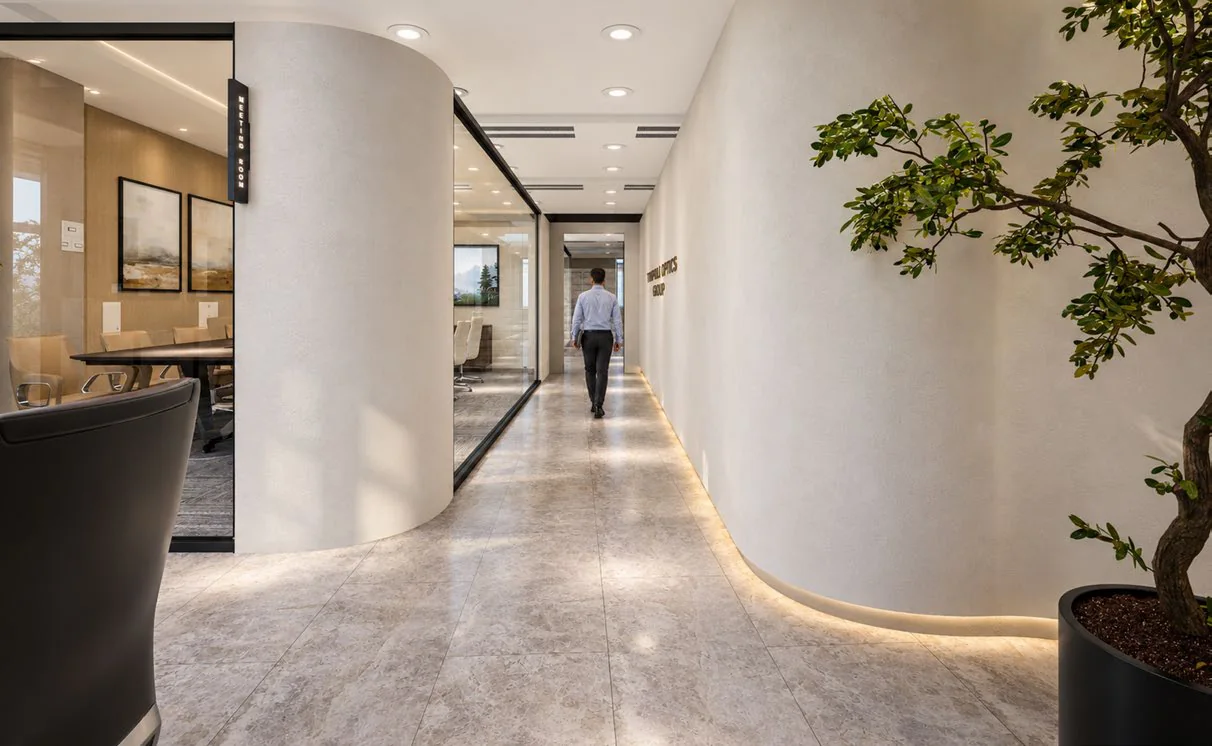
The corporate workplace organises finance and operations on a single unhurried floor, the brand present in proportion and finish rather than in signage.
Boutique
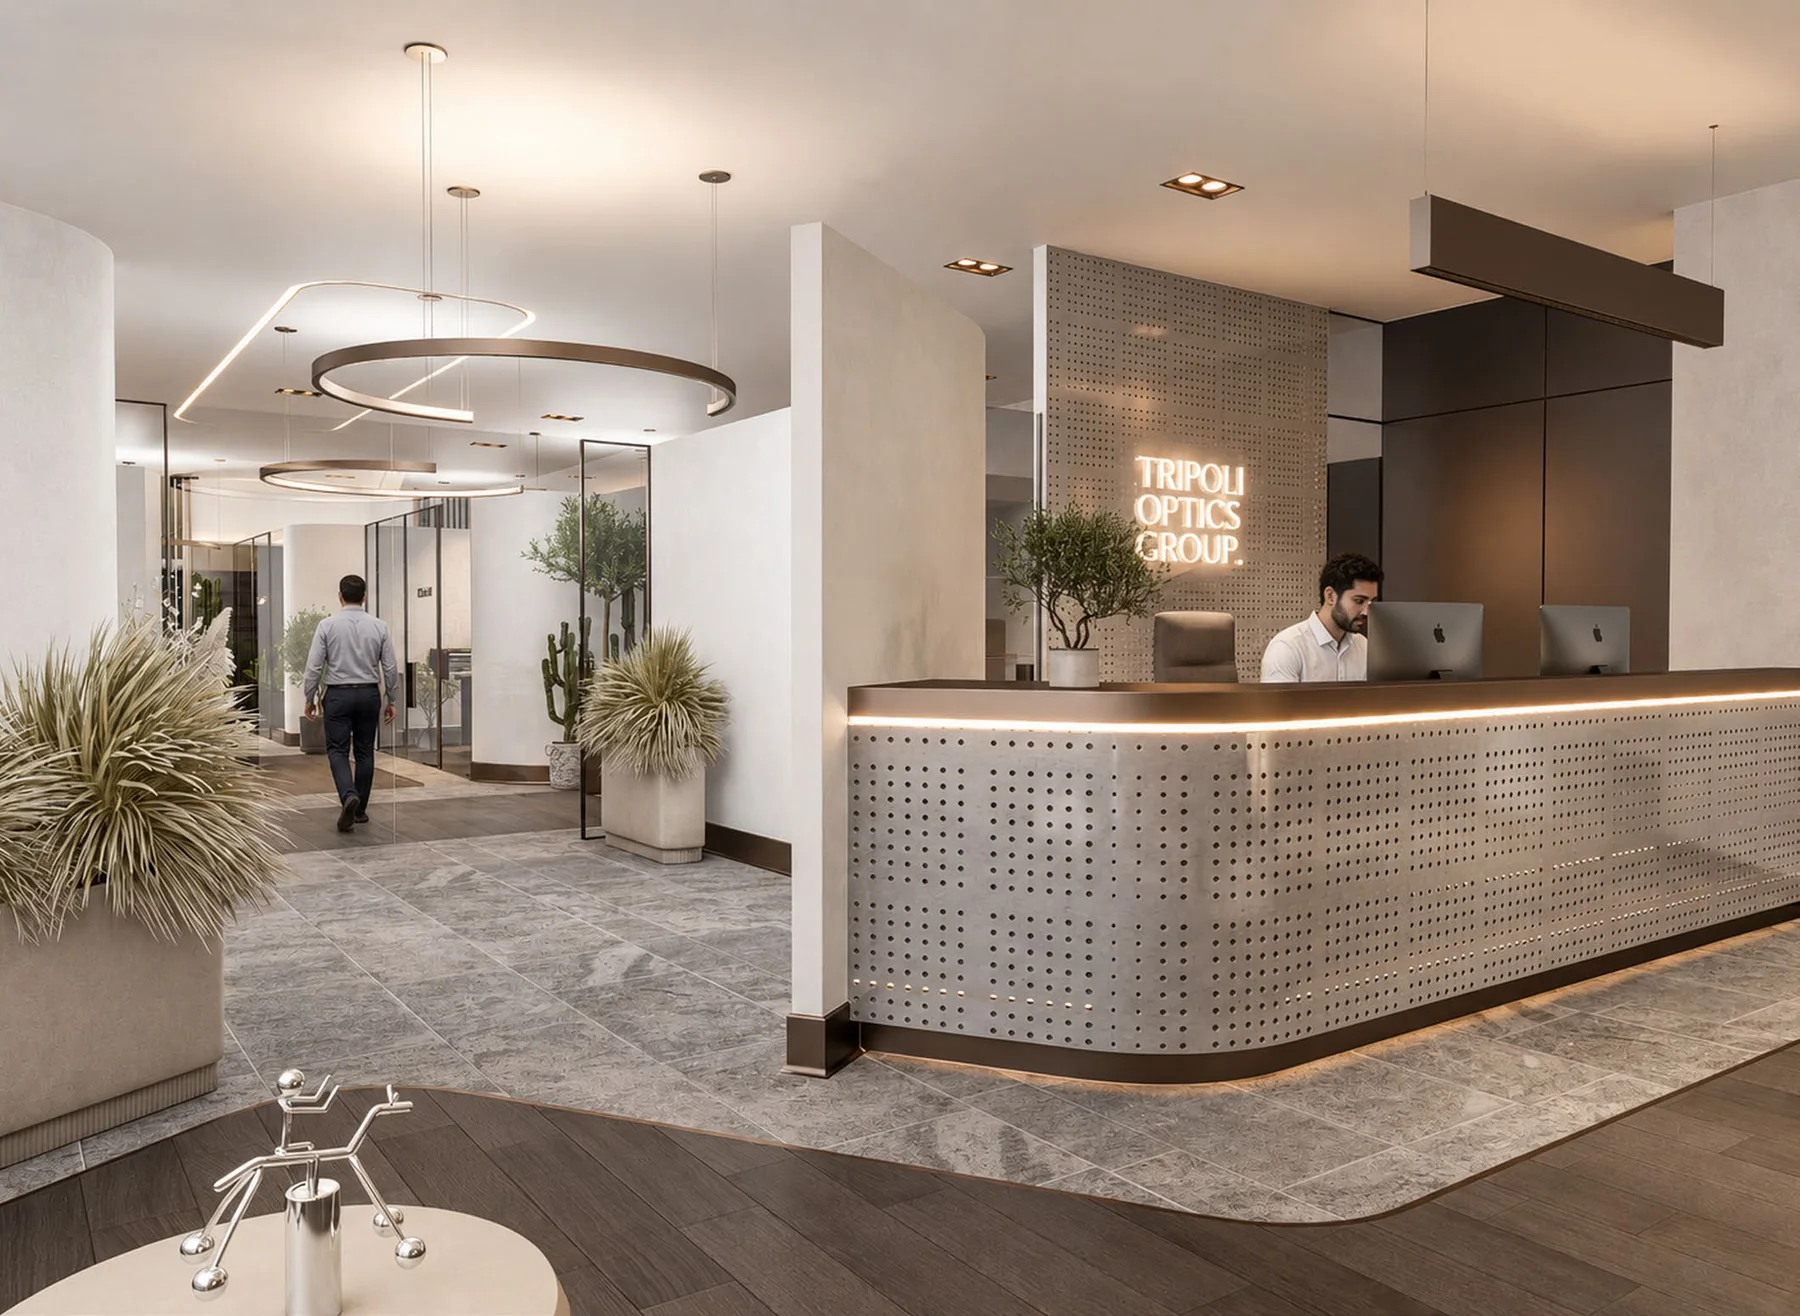
The corner boutique sets the brand on a Tripoli street behind a back-lit perforated façade — the one gesture read from across the road.
Working together